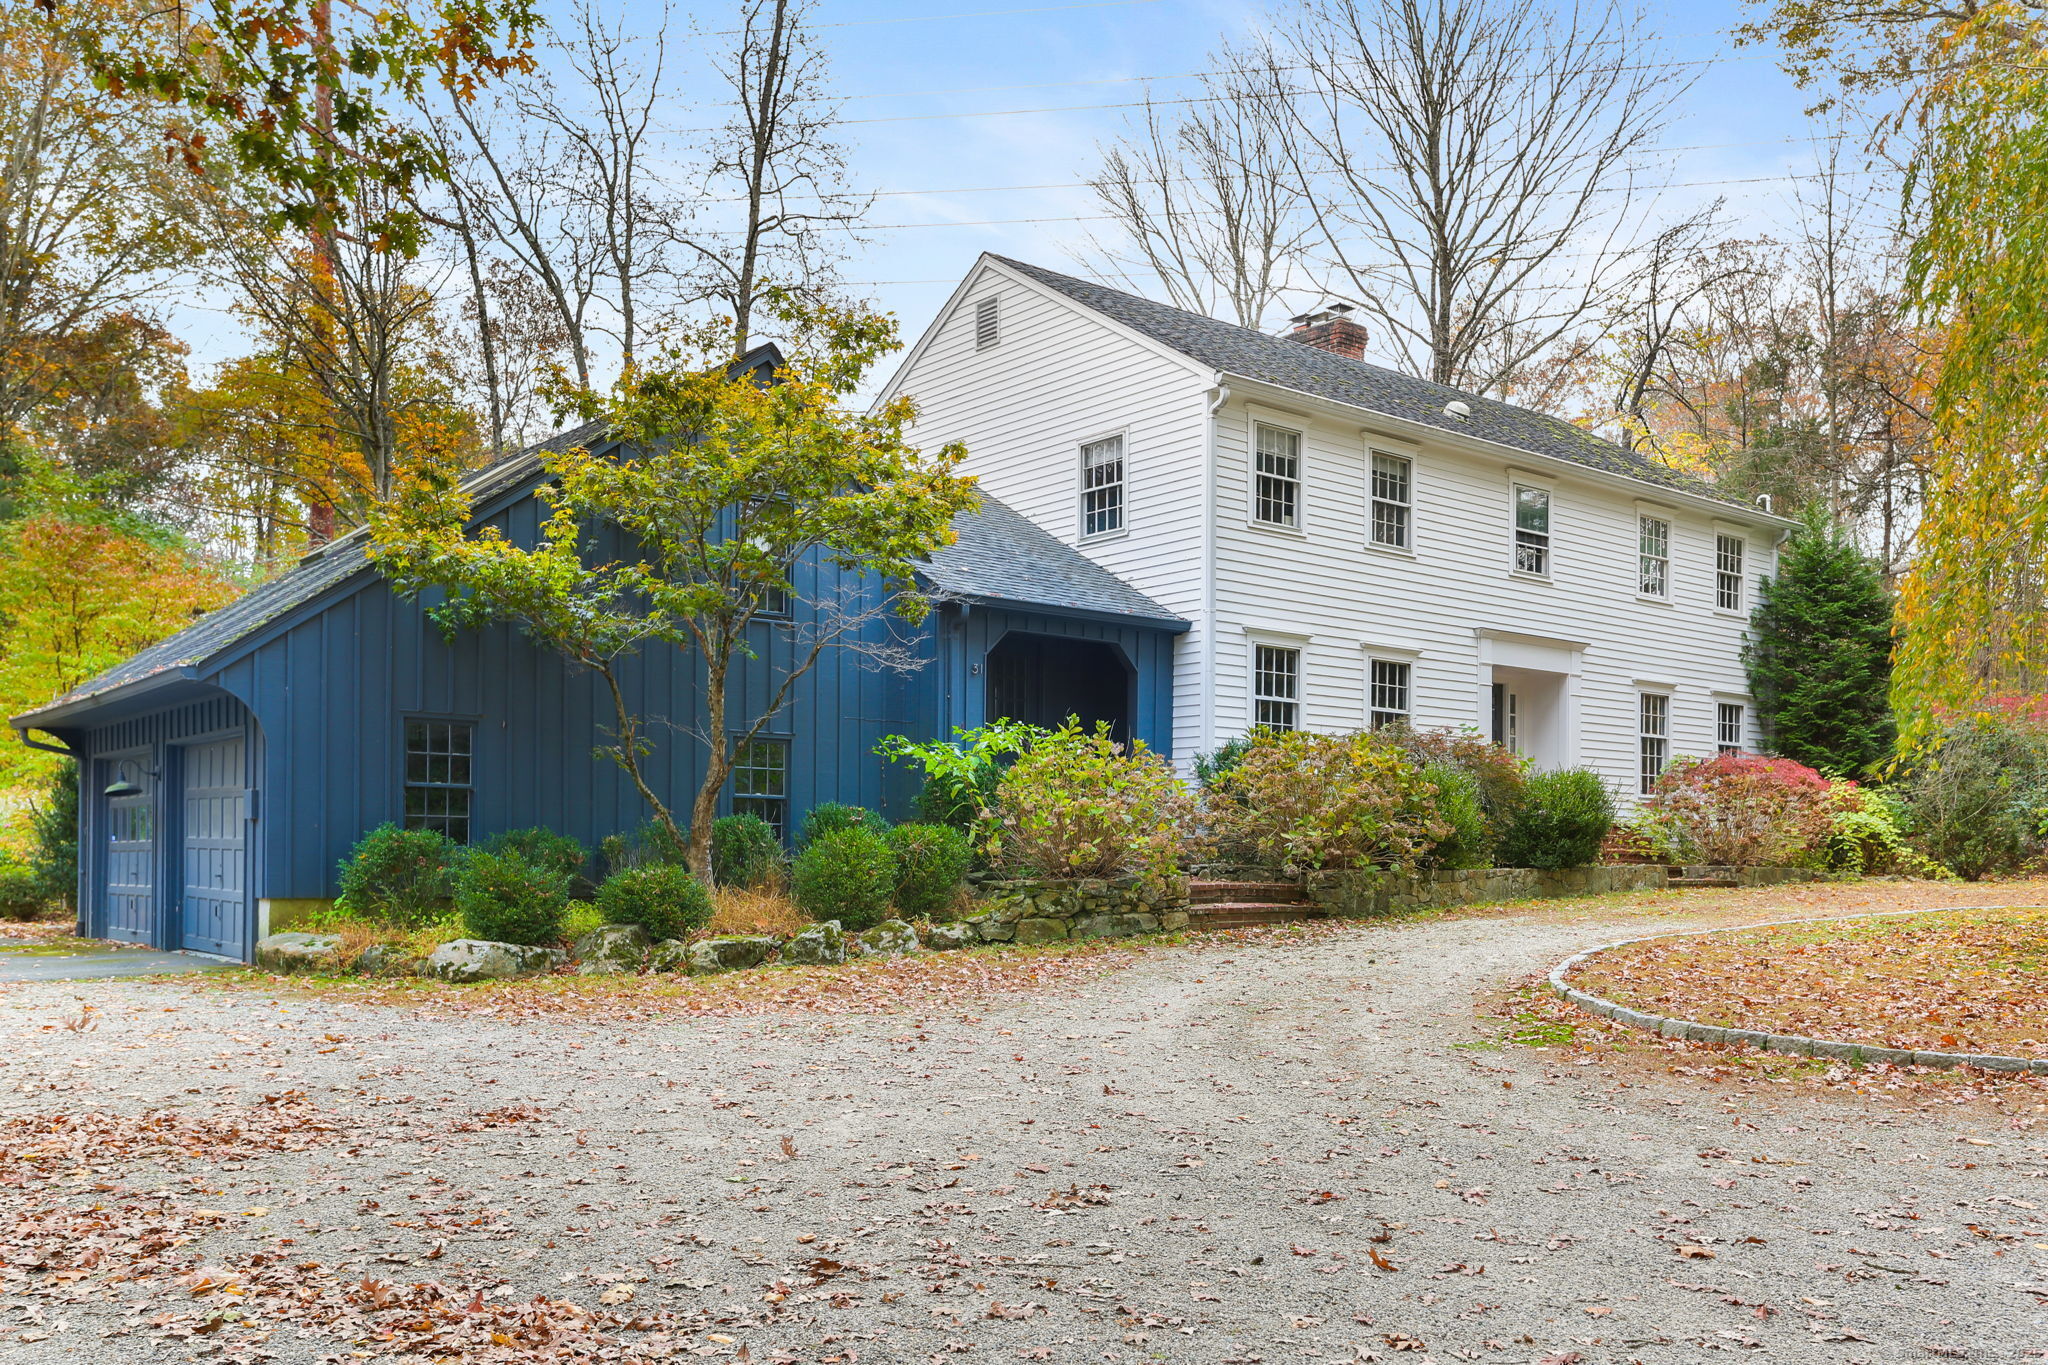
Set back from the street in a desirable lower Weston location, this elegant colonial offers just under 4,000 sqft of beautifully finished living space. Classic in form with farmhouse-inspired details, the exterior showcases traditional siding, board-and-batten accents, dual front doors, and detailed window trim that lend timeless curb appeal. Inside, the home impresses with remarkable scale and craftsmanship. The main level living spaces flow beautifully, offering versatility for modern living. A dramatic coffered-ceiling living room opens seamlessly to the kitchen and sun room, creating an effortless connection for both everyday comfort and entertaining. The dining room features raised paneling and intricate millwork, while additional spaces provide flexibility for an office, playroom, or media room-adaptable to any lifestyle. At the center of it all, the updated kitchen is a true showpiece with a Sub-Zero refrigerator, double ovens, custom light-stone countertops, and luxury appliances. The open design invites gathering while maintaining a refined sense of style and purpose. Outdoor living completes the picture with expansive stone patios, a built-in grill, and a fire element surrounded by multiple areas for dining and relaxation. A rare opportunity in lower Weston, blending timeless design and exceptional craftsmanship throughout. Less than 50 miles to NYC & 10 min to downtown Westport. Lower Weston offers the small town feel with convenience, Welcome Home!