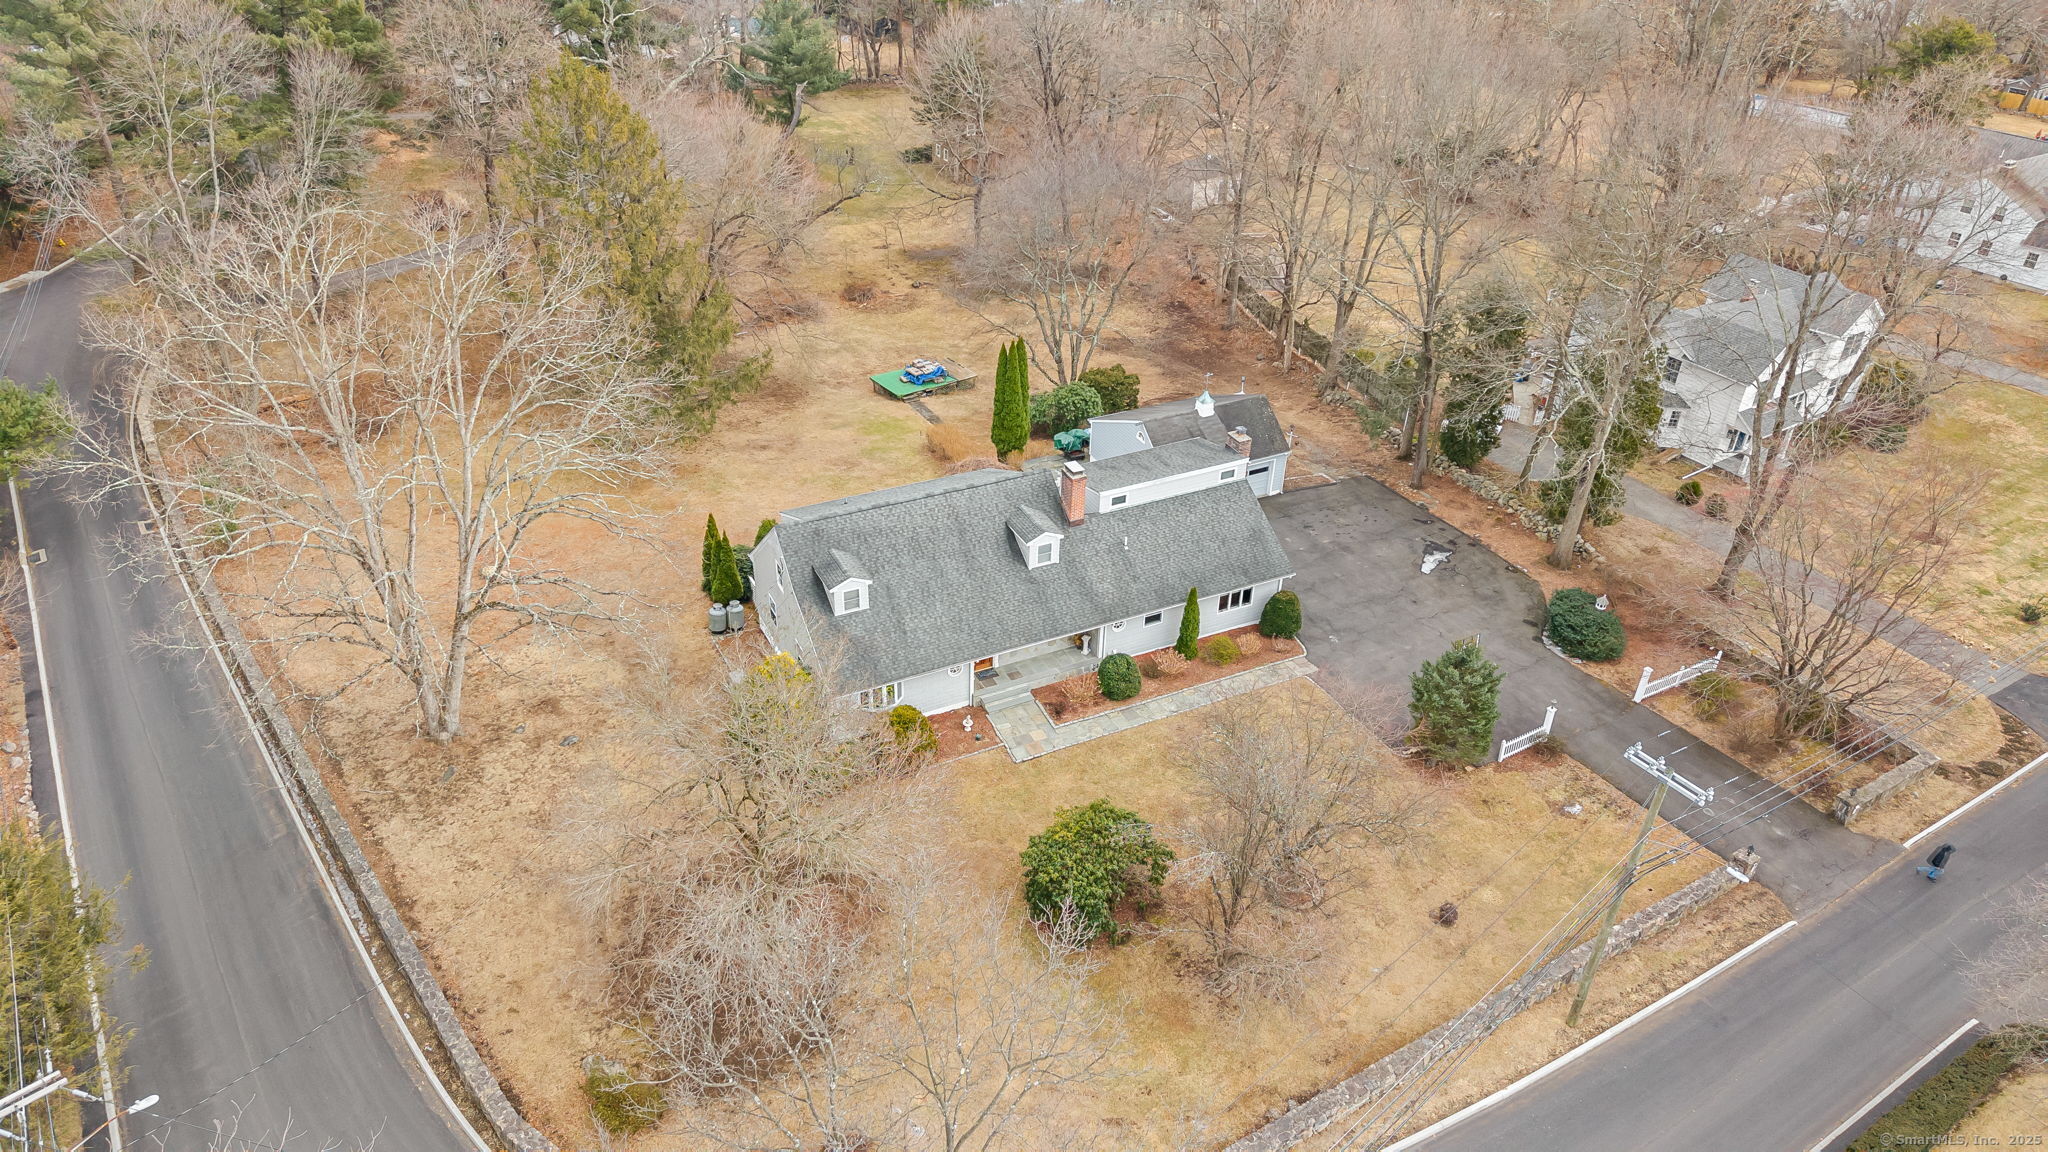
One-of-a-Kind West Norwalk Estate! A rare opportunity in West Norwalk, this expansive estate offers multiple distinct living spaces, perfect for multi-generational living, an au pair, and more. With an approx. 1,200 sq. ft., 2-bedroom in-law apartment, a main-level primary suite, and four additional bedrooms upstairs, this home is designed for flexibility and comfort. The private in-law apartment is spacious and easily accessible, featuring its own private entrance while still seamlessly connected to the main home. Whether hosting extended stays or providing independent living space, this setup offers unmatched versatility. The main level lives like an expansive ranch w/ minimal step entry, boasting an open-concept design. The chef's kitchen is the heart of the home, featuring a massive island with a prep sink, custom cabinetry, and high-end finishes-perfect for those who love to cook and entertain. The primary suite on the main floor offers convenience, privacy, and a spa-like ensuite. Upstairs, additional rooms offer endless options for bedrooms, home offices, or creative spaces. Set on a breathtaking, stone wall-lined corner lot, this home captures the charm of West Norwalk while offering a perfect blend of suburban tranquility and city convenience. Enjoy easy access to I-95, the Merritt Parkway, and Metro-North-ideal for commuters. Nearby amenities include golf course, parks, beaches, and premier shopping and dining. This is more than just a home-it's a lifestyle.