21 Wilson Road
21 Wilson Road
21 Wilson Road
21 Wilson Road
21 Wilson Road
21 Wilson Road
21 Wilson Road
21 Wilson Road
21 Wilson Road
21 Wilson Road
21 Wilson Road
21 Wilson Road
21 Wilson Road
21 Wilson Road
21 Wilson Road
21 Wilson Road
21 Wilson Road
21 Wilson Road
21 Wilson Road
21 Wilson Road
21 Wilson Road
21 Wilson Road
21 Wilson Road
21 Wilson Road
21 Wilson Road
21 Wilson Road
21 Wilson Road
21 Wilson Road
21 Wilson Road
21 Wilson Road
21 Wilson Road
21 Wilson Road
21 Wilson Road
21 Wilson Road
21 Wilson Road
21 Wilson Road
21 Wilson Road
21 Wilson Road
21 Wilson Road
SEE ALL PHOTOS
21 Wilson Road
21 Wilson Road
21 Wilson Road
21 Wilson Road
21 Wilson Road
21 Wilson Road
21 Wilson Road
21 Wilson Road
21 Wilson Road
21 Wilson Road
21 Wilson Road
21 Wilson Road
21 Wilson Road
21 Wilson Road
21 Wilson Road
21 Wilson Road
21 Wilson Road
21 Wilson Road
21 Wilson Road
21 Wilson Road
21 Wilson Road
21 Wilson Road
21 Wilson Road
21 Wilson Road
21 Wilson Road
21 Wilson Road
21 Wilson Road
21 Wilson Road
21 Wilson Road
21 Wilson Road
21 Wilson Road
21 Wilson Road
21 Wilson Road
21 Wilson Road
21 Wilson Road
21 Wilson Road
21 Wilson Road
21 Wilson Road
21 Wilson Road
Courtesy of Compass Connecticut, LLC
Sold

21 Wilson Road

21 Wilson Road, Weston, Connecticut 06883

$1,275,000
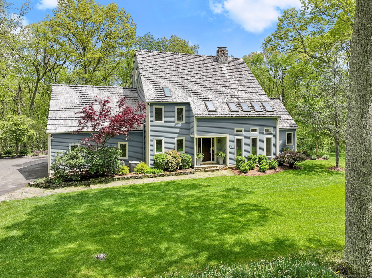
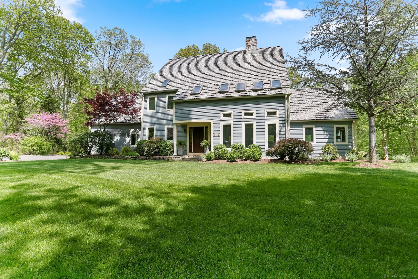
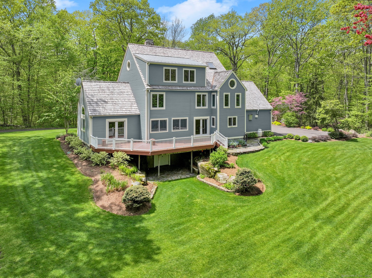
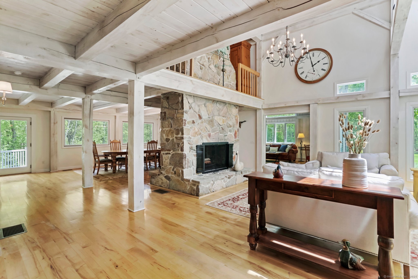
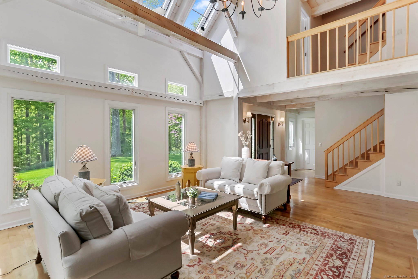
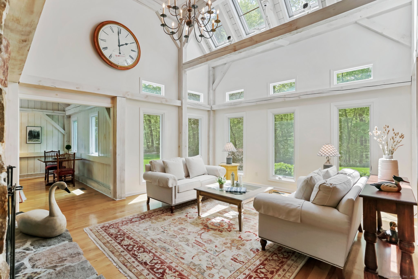
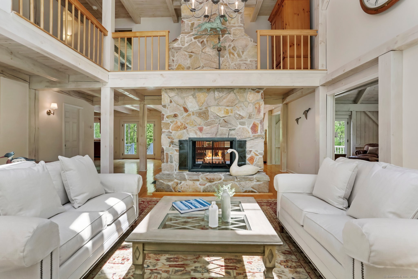
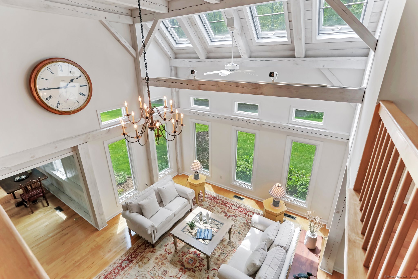
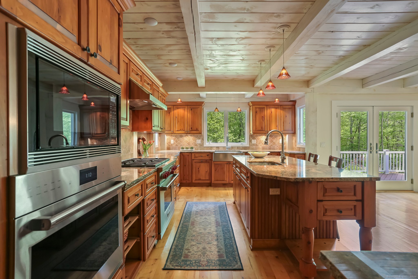
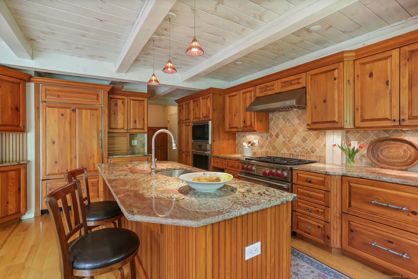
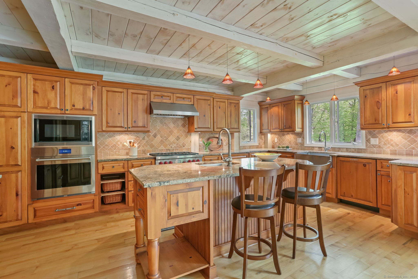
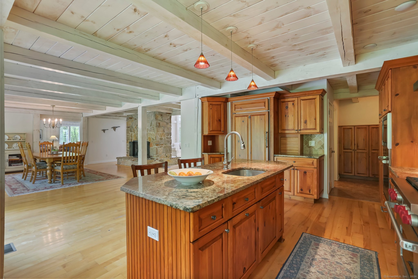
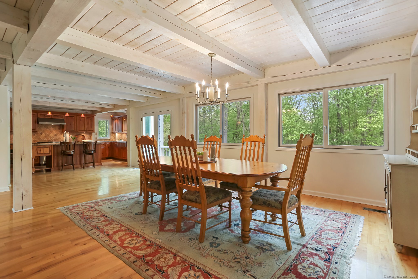
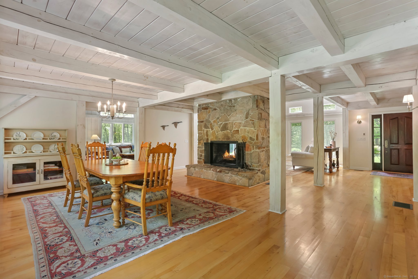
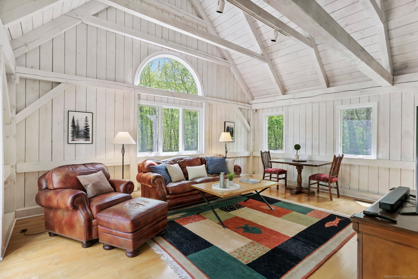
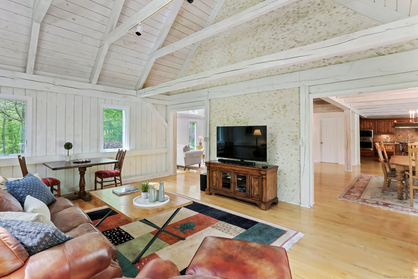
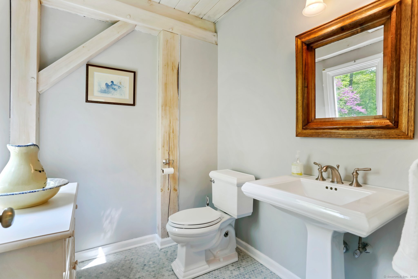
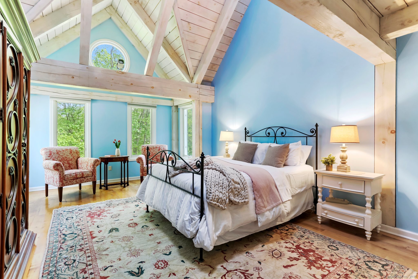
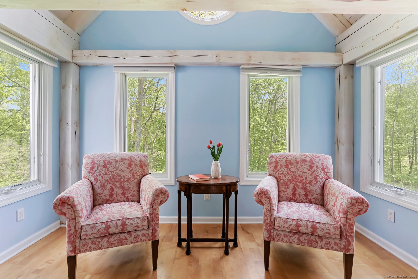
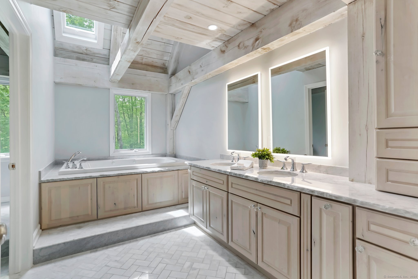
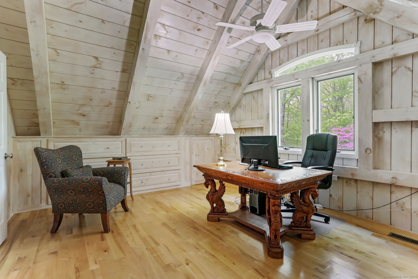
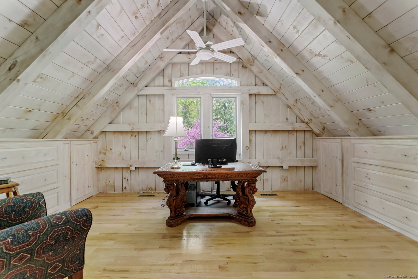
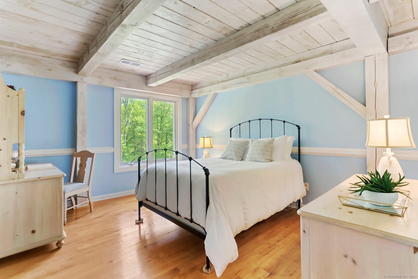
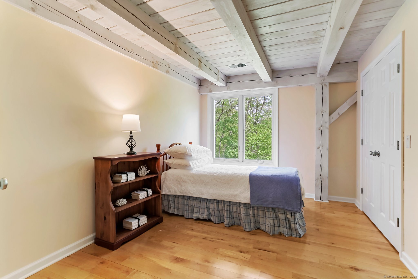
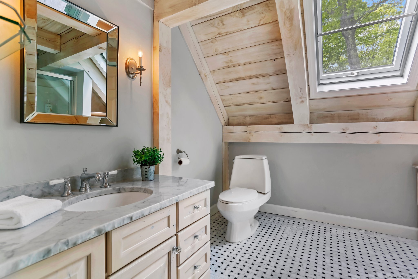
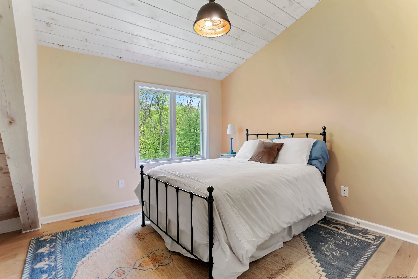
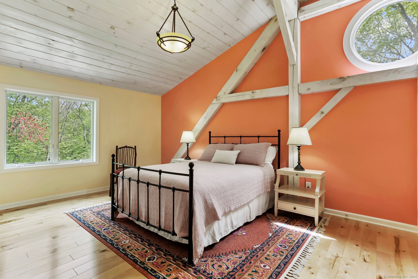
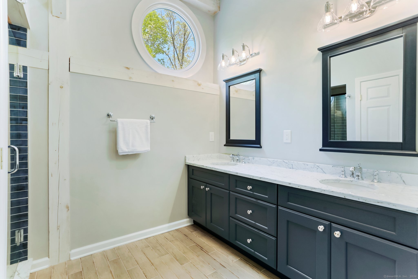
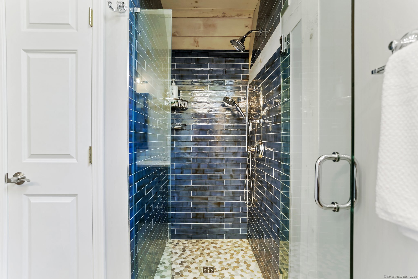
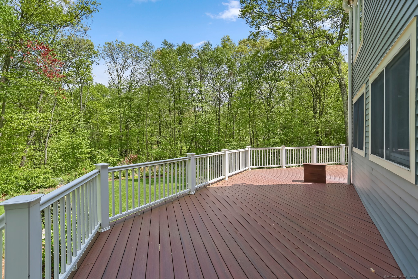
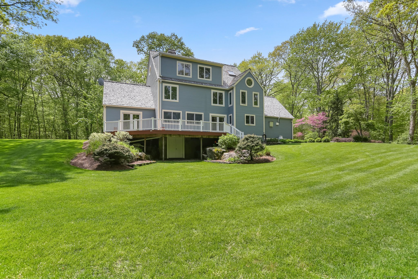
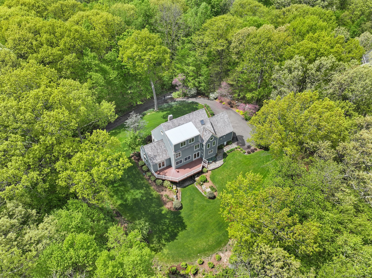
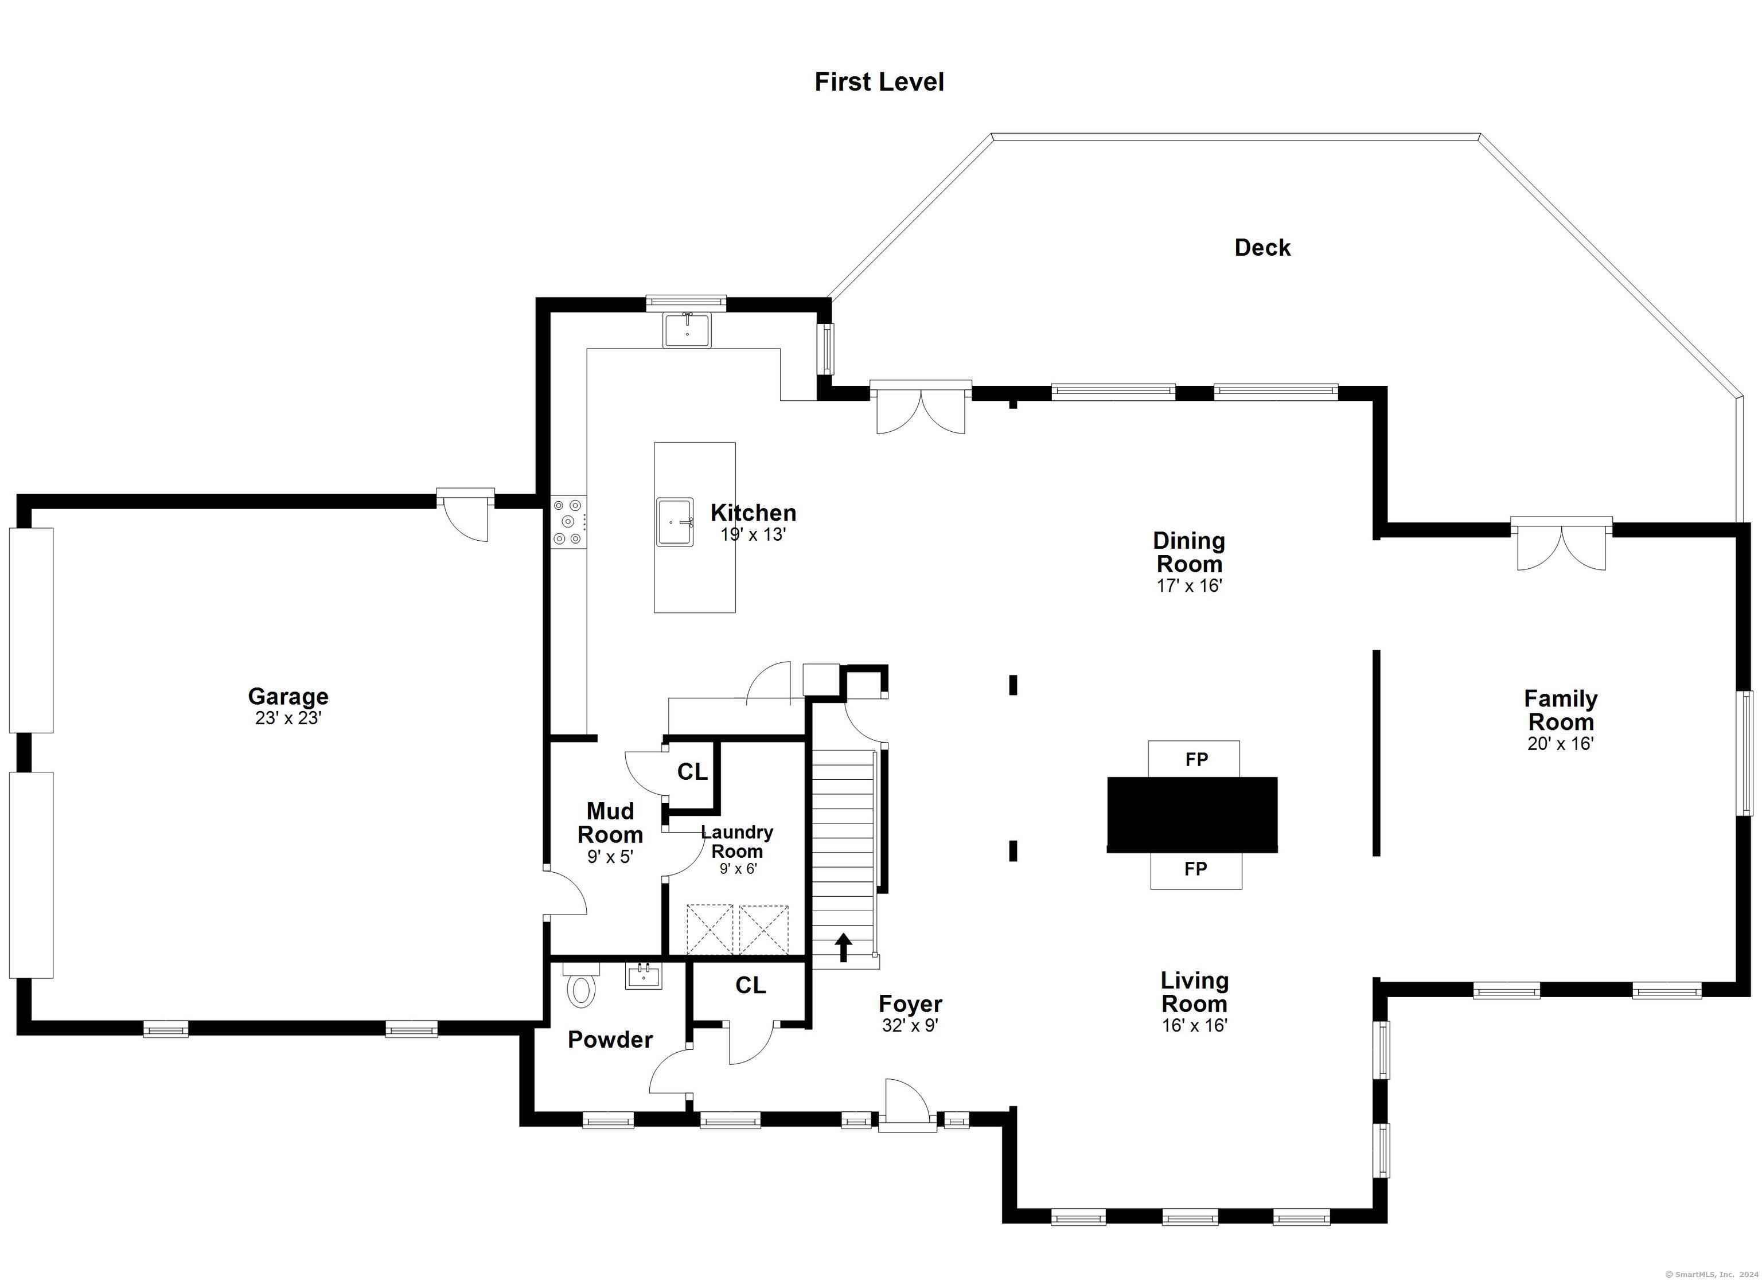
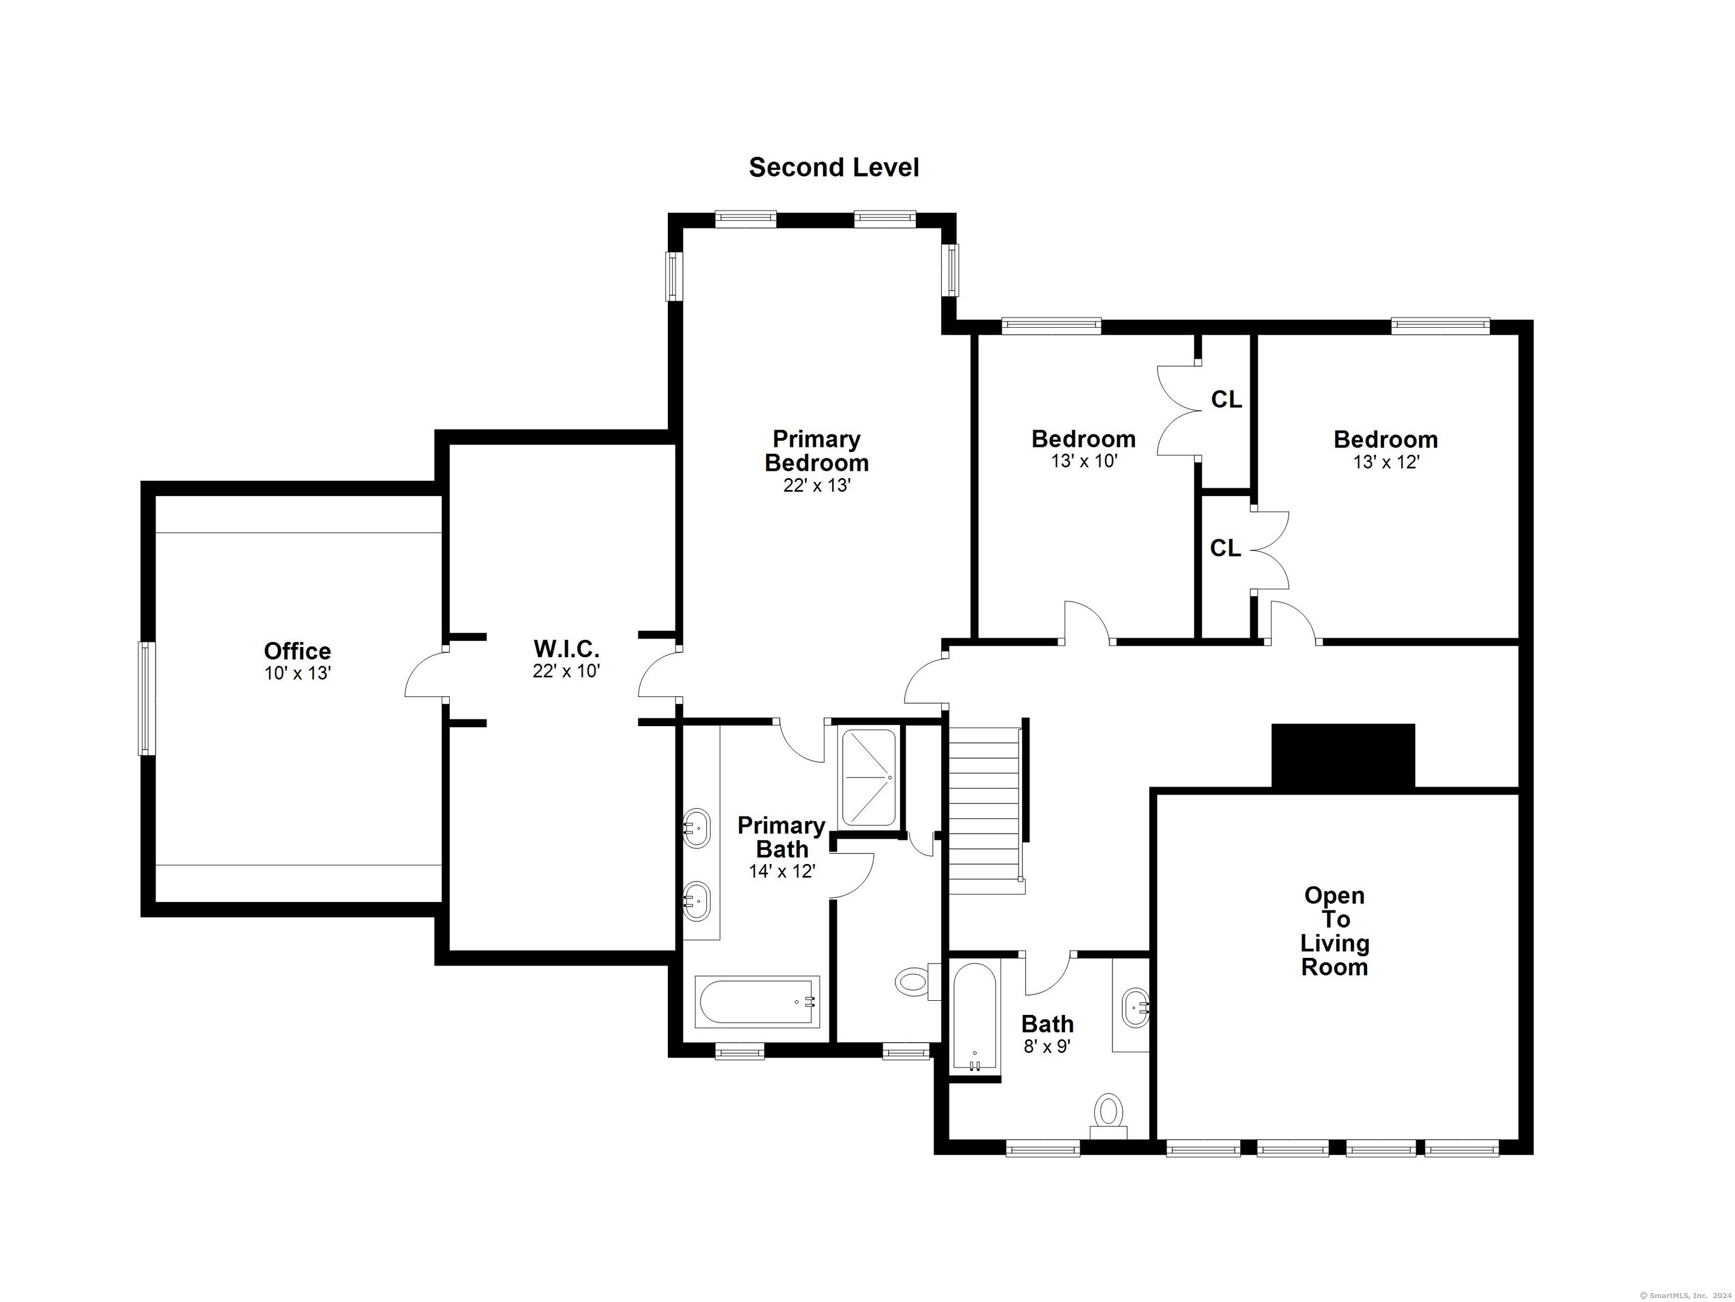
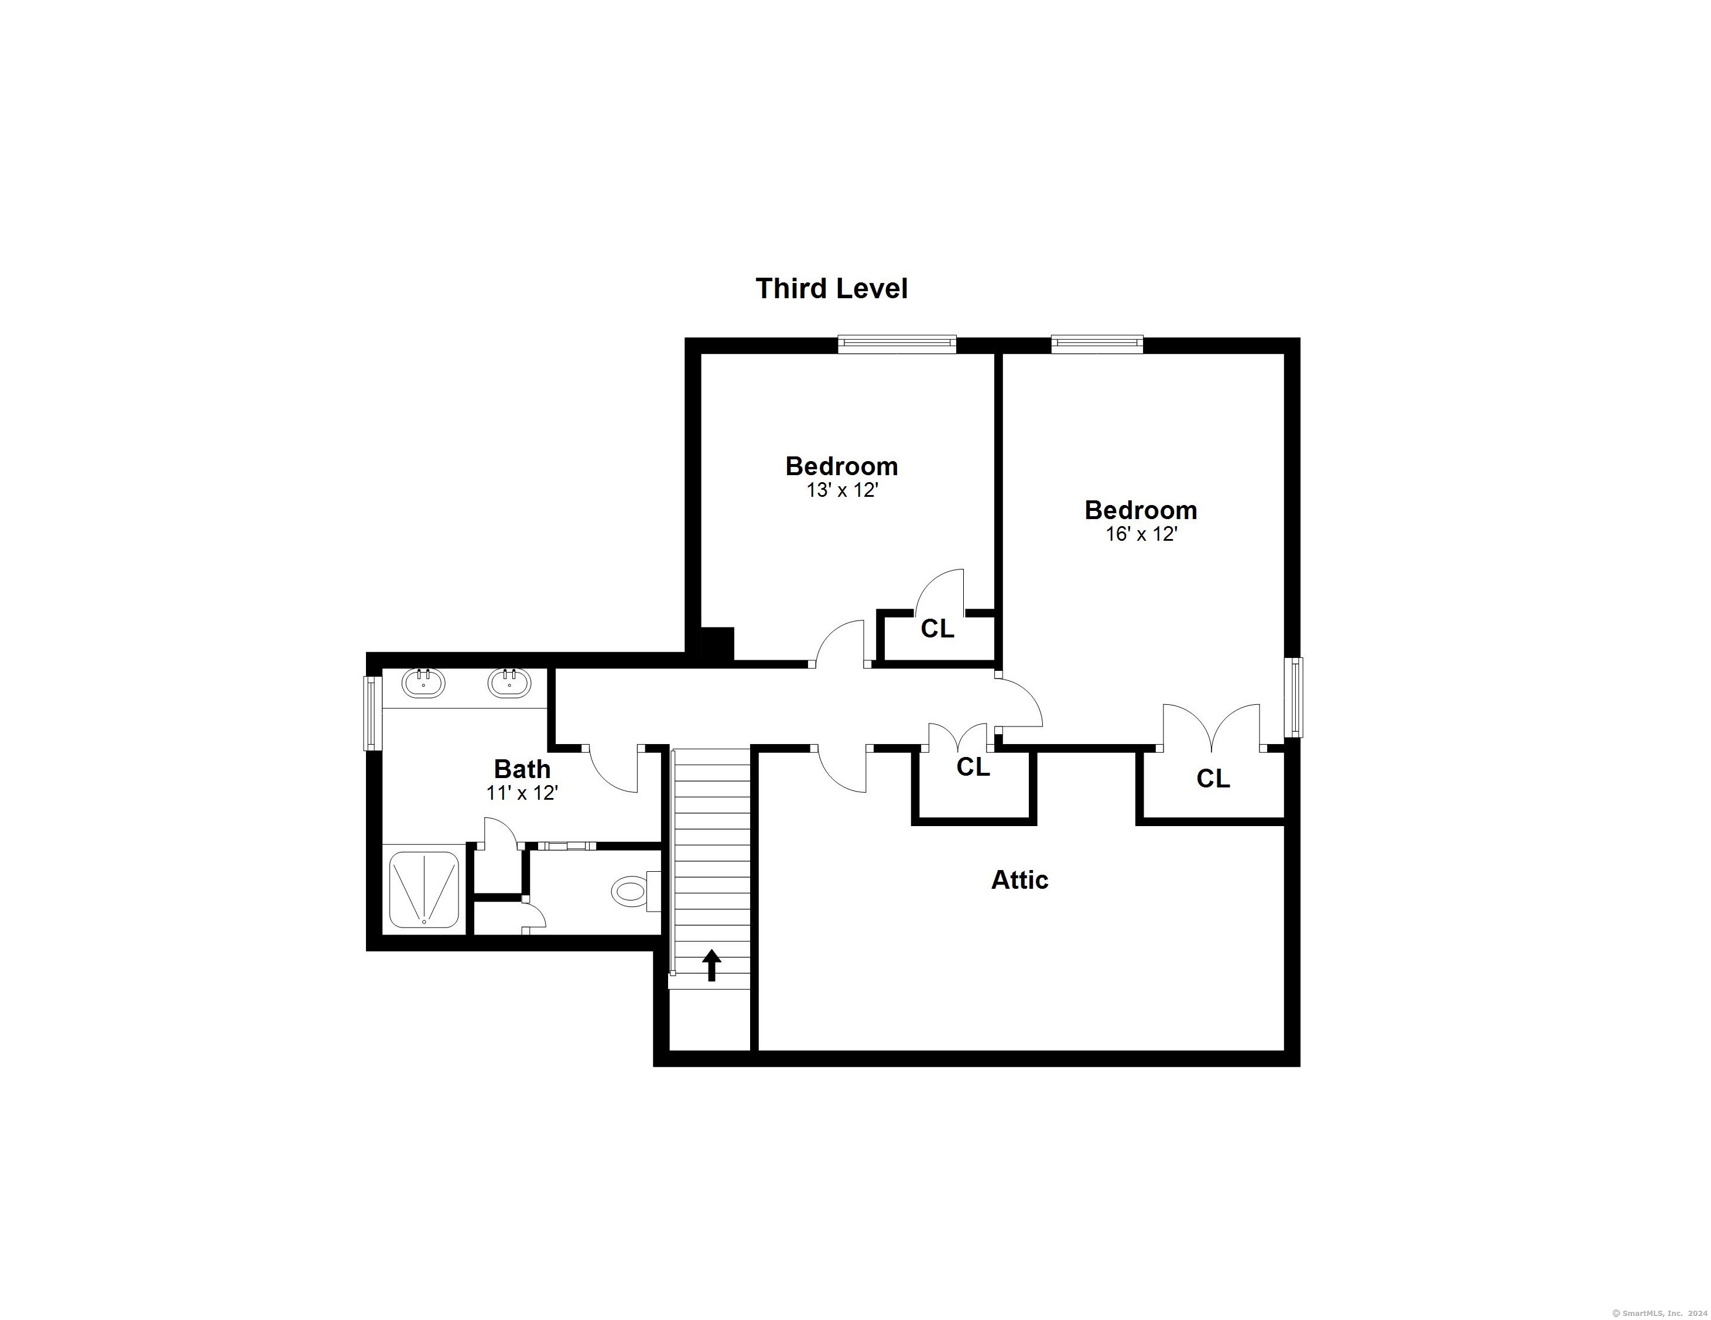
Welcome to 21 Wilson Road, a stunning post and beam home nestled on a quiet street in Weston, CT. This captivating residence offers a casual yet architecturally impressive ambiance with its whitewashed beams, vaulted ceilings and glowing interior illuminated by abundant large windows. The 2-story, 2-sided central stone fireplace adds a touch of rustic charm and is the star of an open floor plan. The renovated kitchen and bathrooms do not disappoint with expert craftsmanship and top-of the line appliances, plumbing fixtures, tile and stone. A charming and quiet office with built-in file cabinets and storage is accessed off the primary suite ensuring privacy and limiting interruptions. Beautiful random width, rock maple floors are everywhere throughout this freshly-painted, meticulously-maintained home. A beautiful wood roof and perennial gardens are on display as you approach the entrance to this exceptional property. Enjoy fabulous views from the maintenance-free deck overlooking the back yard or explore the bordering 119-acre Honey Hill Preserve with hiking trails in the Aspetuck Land Trust. HIGHEST AND BEST OFFERS DUE BY 5/14, 12:00 pm.

5
beds

4
baths

3,102 Sq.Ft. LIVING AREA

2.64 Acres lot

Matthew Nuzie

Matthew Nuzie

Features & Amenities

Interior

  • total bedrooms5
  • Total bathrooms4
  • full bathrooms3
  • half bathroom1
  • Laundry room Main Level
  • APPLIANCES Gas Range, Wall Oven, Microwave, Range Hood, Subzero, Dishwasher, Washer, Electric Dryer
  • other interior Features Auto Garage Door Opener, Open Floor Plan

Area & Lot

  • Status Sold
  • Date Sold July 15, 2024
  • Living Area3,102 Sq.Ft.
  • Total Area3,102 Sq.Ft.
  • Lot Area2.64 Acres
  • MLS® ID24012261
  • TypeResidential
  • YEAR BUILT1988
  • Architecture StylesColonial
  • Water FrontageBeach Rights
  • Elementary SchoolHurlbutt
  • High SchoolWeston

Exterior

  • Garage Space2.0
  • water SourcePrivate Well
  • roofWood Shingle
  • lot featuresSome Wetlands, Treed, Borders Open Space, Professionally Landscaped
  • parkingAttached Garage
  • HEAT TYPEHot Air
  • AIR CONDITIONINGCentral Air
  • sewerSeptic
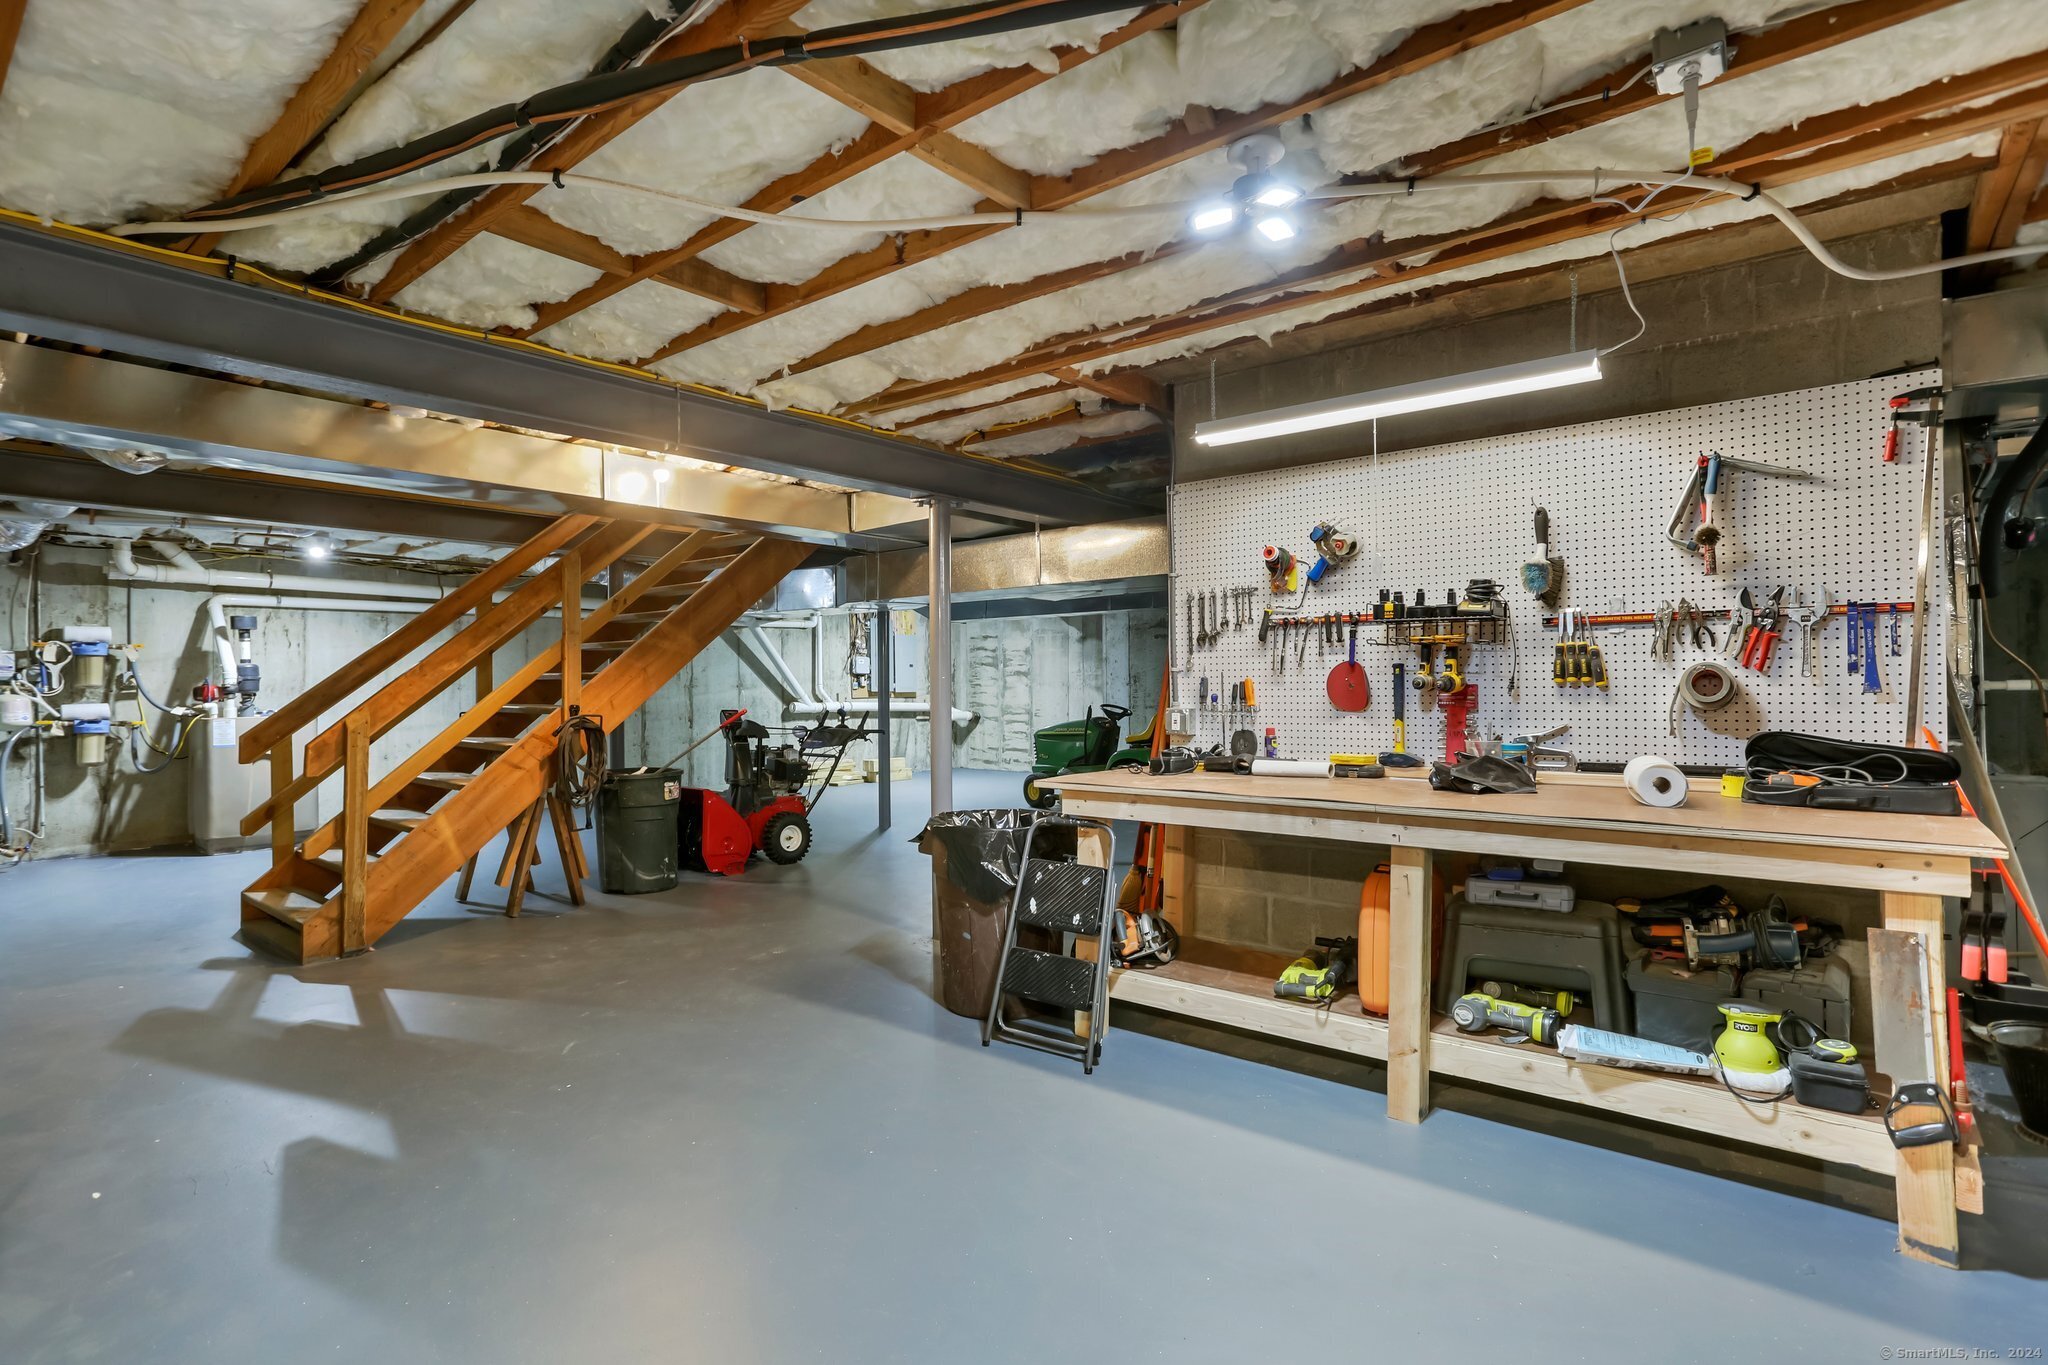
  • SubstructureConcrete
  • other exterior FeaturesDeck, Stone Wall, Underground Sprinkler

Financial

  • Sales Price$1,275,000
  • Real Estate Tax $17,015/yr
  • Zoning R

Work With Matthew

Matt will represent you to the best of his ability and work as hard as possible to deliver the results you desire and exceed your expectations.

Follow Matt on Instagram