206 Country Road 206
SEE ALL PHOTOS
206 Country Road 206
Sold

206 Country Road 206

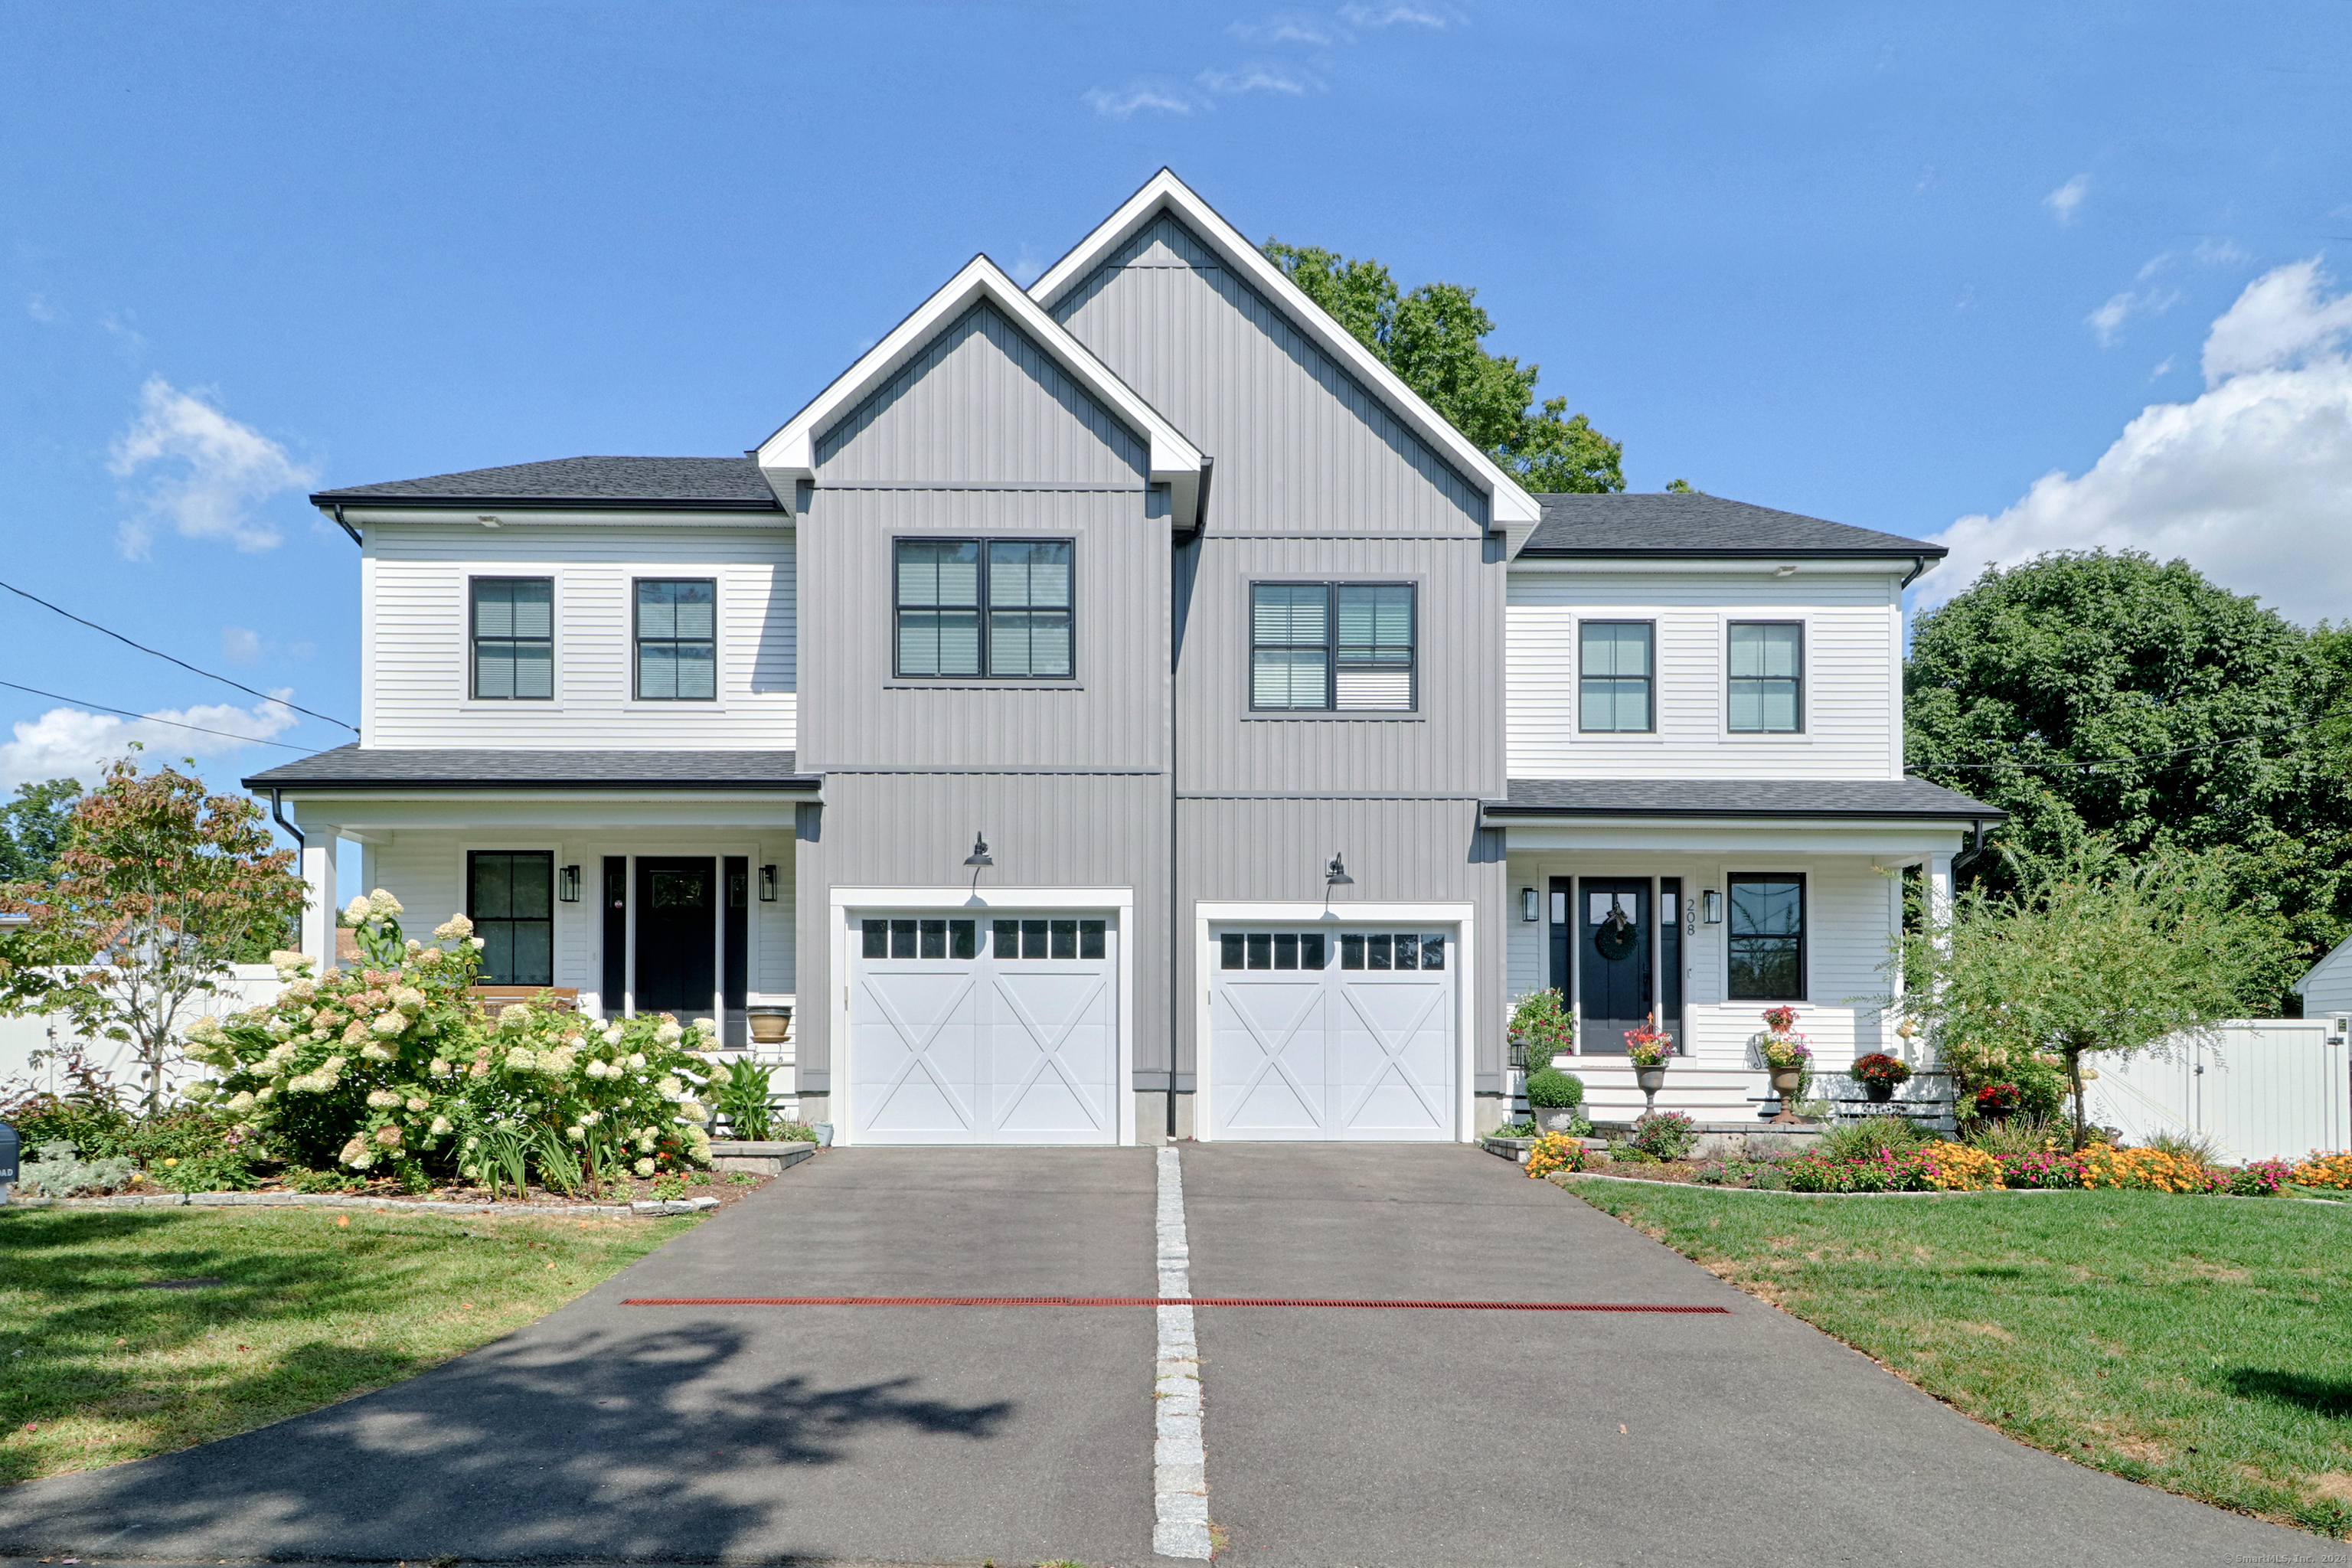
206 Country Road Unit: 206, Fairfield, Connecticut 06824

$945,000
Move right into this spacious well designed home in the University area. Features include an open floor plan, living room with gas fireplace, dining room, mudroom with pantry and a white kitchen with quartz counters tile backsplash and Bosch appliances. There is a welcoming front porch, a patio and a fenced level backyard. The second floor includes two bedrooms with a Jack and Jill bath, a den/craft room and a primary suite with two closets, a spa master bath with soaking tub, walk-in shower and double vanity. There is a fourth bedroom and full bath on the third floor. The lower level is finished with a media room, walk-in storage room and a work out area/playroom. Please see inclusion/exclusion list. Don't miss this one!

4
beds

4
baths

2,599 Sq.Ft. LIVING AREA

Matthew Nuzie

Matthew Nuzie

Features & Amenities

Interior

  • total bedrooms4
  • Total bathrooms4
  • full bathrooms3
  • half bathroom1
  • Laundry room Upper Level
  • APPLIANCES Gas Range, Microwave, Range Hood, Refrigerator, Dishwasher, Washer, Dryer
  • other interior Features Open Floor Plan, Security System

Area & Lot

  • Status Sold
  • Date Sold November 14, 2024
  • Living Area2,599 Sq.Ft.
  • MLS® ID24045534
  • TypeOther
  • YEAR BUILT2020
  • NeighborhoodFairfield
  • Architecture StylesHalf Duplex
  • Water FrontageBeach Rights
  • Elementary SchoolHolland Hill
  • Middle SchoolFairfield Woods
  • High SchoolFairfield Ludlowe

Exterior

  • STORIES4
  • Garage Space1.0
  • water SourcePublic Water Connected
  • lot featuresLevel Lot
  • parkingAttached Garage
  • HEAT TYPEHot Air
  • AIR CONDITIONINGCentral Air
  • sewerPublic Sewer Connected
  • other exterior FeaturesPorch, Patio

Financial

  • Sales Price$945,000
  • Real Estate Tax $13,526/yr
  • HOA $1,690/yr
  • Zoning B

Fairfield

Fairfield, CT offers a highly sought-after blend of coastal living, New England character, and modern convenience.

Explore

Work With Matthew

Matt will represent you to the best of his ability and work as hard as possible to deliver the results you desire and exceed your expectations.

Follow Matt on Instagram