172 Remy Court 172
172 Remy Court 172
172 Remy Court 172
172 Remy Court 172
172 Remy Court 172
172 Remy Court 172
172 Remy Court 172
172 Remy Court 172
172 Remy Court 172
172 Remy Court 172
172 Remy Court 172
172 Remy Court 172
172 Remy Court 172
172 Remy Court 172
172 Remy Court 172
172 Remy Court 172
172 Remy Court 172
172 Remy Court 172
172 Remy Court 172
172 Remy Court 172
172 Remy Court 172
172 Remy Court 172
172 Remy Court 172
172 Remy Court 172
172 Remy Court 172
172 Remy Court 172
172 Remy Court 172
172 Remy Court 172
172 Remy Court 172
172 Remy Court 172
SEE ALL PHOTOS
172 Remy Court 172
172 Remy Court 172
172 Remy Court 172
172 Remy Court 172
172 Remy Court 172
172 Remy Court 172
172 Remy Court 172
172 Remy Court 172
172 Remy Court 172
172 Remy Court 172
172 Remy Court 172
172 Remy Court 172
172 Remy Court 172
172 Remy Court 172
172 Remy Court 172
172 Remy Court 172
172 Remy Court 172
172 Remy Court 172
172 Remy Court 172
172 Remy Court 172
172 Remy Court 172
172 Remy Court 172
172 Remy Court 172
172 Remy Court 172
172 Remy Court 172
172 Remy Court 172
172 Remy Court 172
172 Remy Court 172
172 Remy Court 172
172 Remy Court 172
Sold

172 Remy Court 172

172 Remy Court Unit: 172, Shelton, Connecticut 06484

$560,000
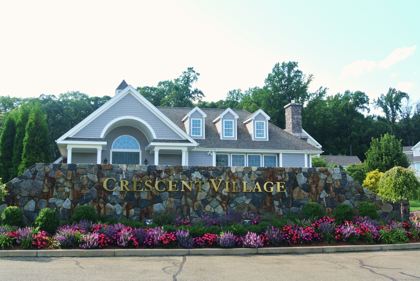
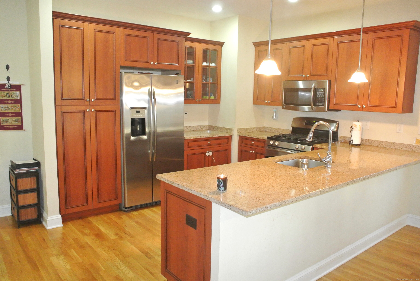
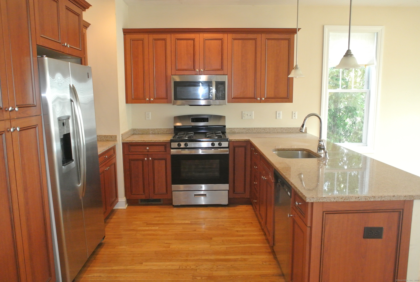
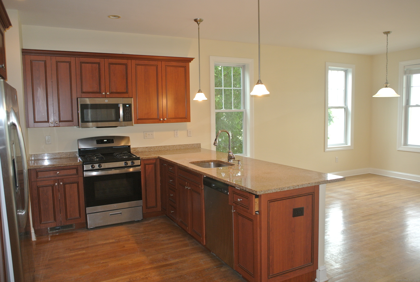
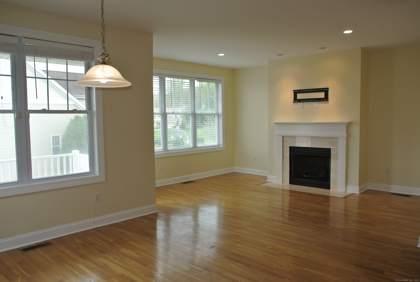
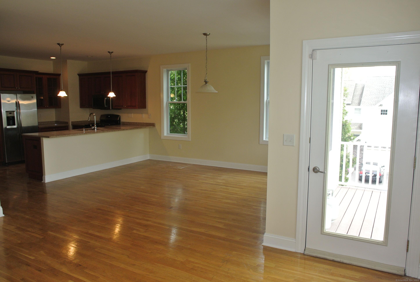
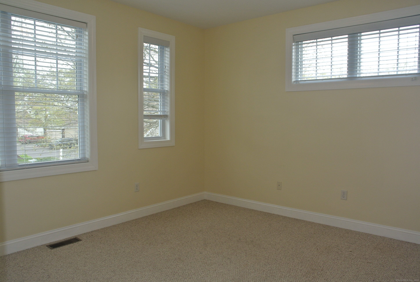
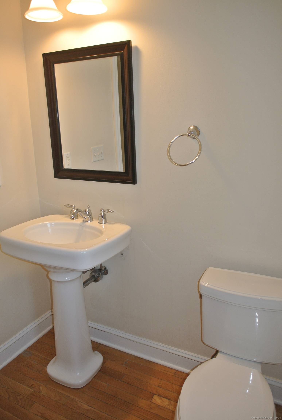
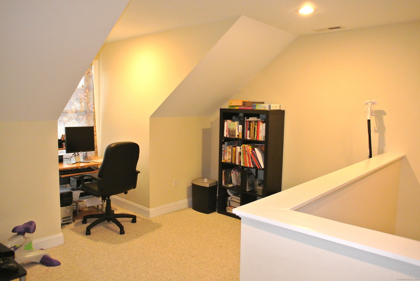
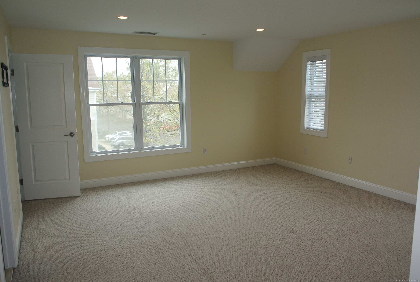
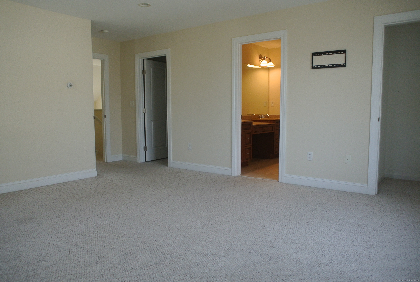
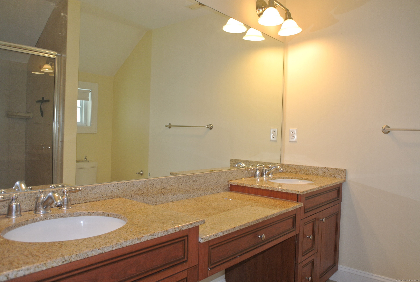
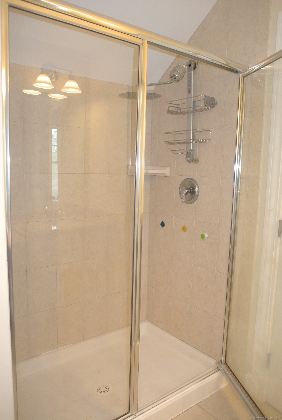
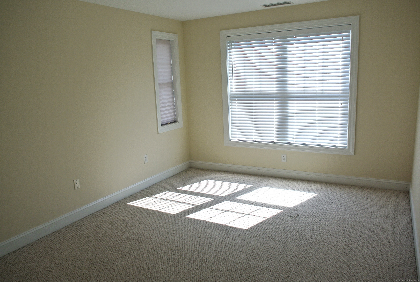
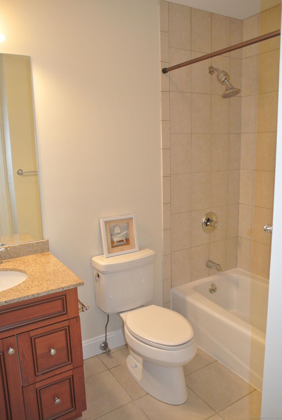
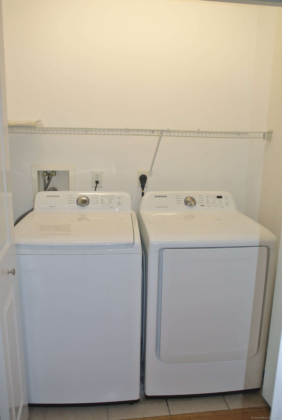
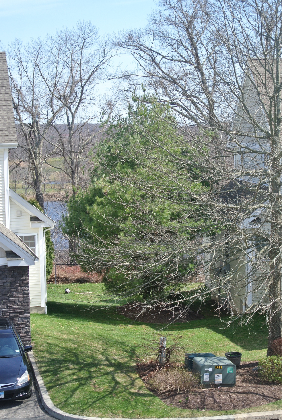
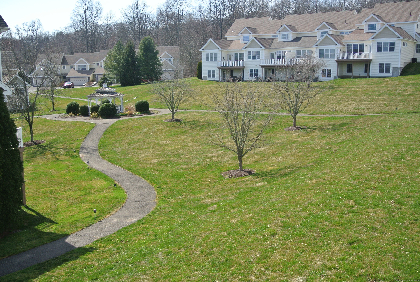
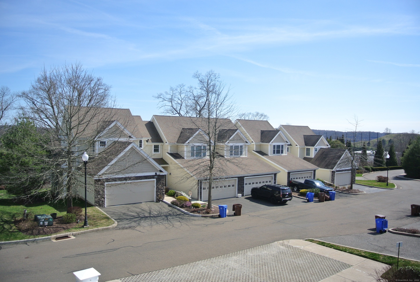
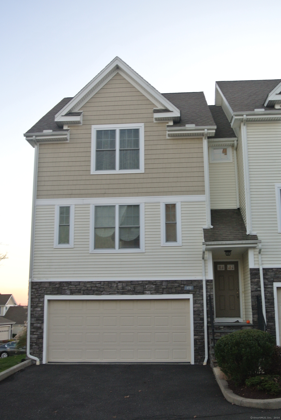
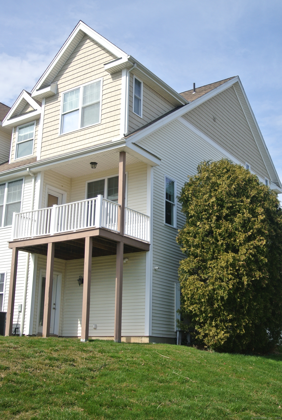
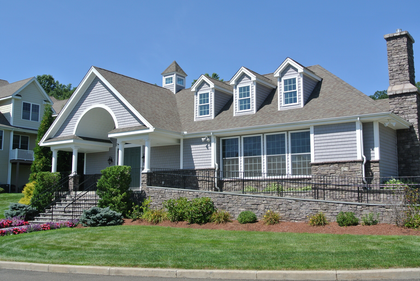
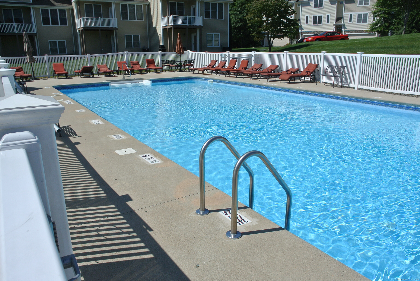
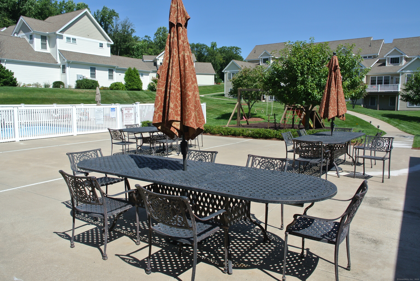
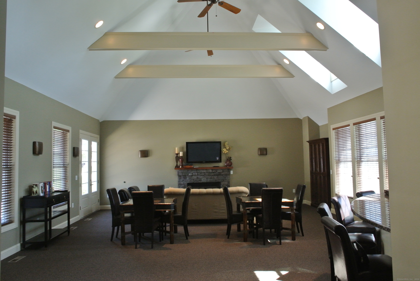
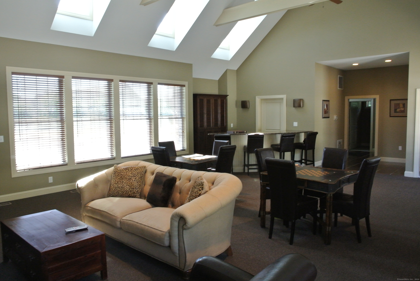
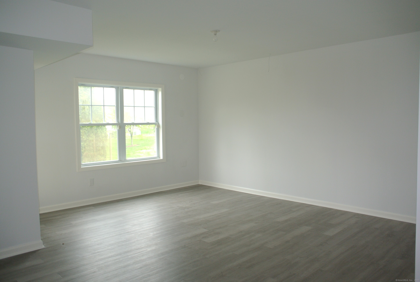
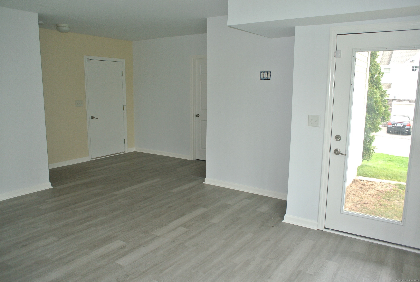
Beautifully appointed, newly painted End Unit with recently finished lower level in highly desirable Crescent Village Community. Gorgeous well maintained property with Fabulous Club House, Health Club, Playground, Gazebo and In-Ground Heated Pool with Landscaped surroundings with partials views of the Housatonic River. This two plus Bedroom Unit with 2.5 Bathrooms has Granite countertops and all stainless appliances in Kitchen. Large open Living/Dining area with Gas Fireplace feature, plus access to private balcony. Hardwood floors throughout main level, except for spare room of study/den that has wall-to-wall carpet. Washer/Dryer on main level. Finished lower level room for use as office or Rec Room. Minutes from Merritt Parkway, I-95 & downtown Shelton for restaurants and shops.

2
beds

3
baths

2,029 Sq.Ft. LIVING AREA

Matt Nuzie

Matt Nuzie

Features & Amenities

Interior

  • total bedrooms2
  • Total bathrooms3
  • full bathrooms2
  • half bathroom1
  • Laundry room Main Level
  • APPLIANCES Oven/Range, Microwave, Refrigerator, Dishwasher, Washer, Electric Dryer
  • other interior Features Cable - Pre-wired

Area & Lot

  • Status Sold
  • Date Sold June 28, 2024
  • Living Area2,029 Sq.Ft.
  • MLS® ID24005290
  • TypeOther
  • YEAR BUILT2007
  • NeighborhoodShelton
  • Architecture StylesTownhouse
  • Water FrontageNot Applicable
  • Elementary SchoolPer Board of Ed
  • Middle SchoolPer Board of Ed
  • High SchoolPer Board of Ed

Exterior

  • STORIES3
  • Garage Space2.0
  • water SourcePublic Water Connected
  • PoolHeated, Pool House, Safety Fence, Vinyl, In Ground Pool
  • lot featuresRolling
  • parkingAttached Garage, Driveway
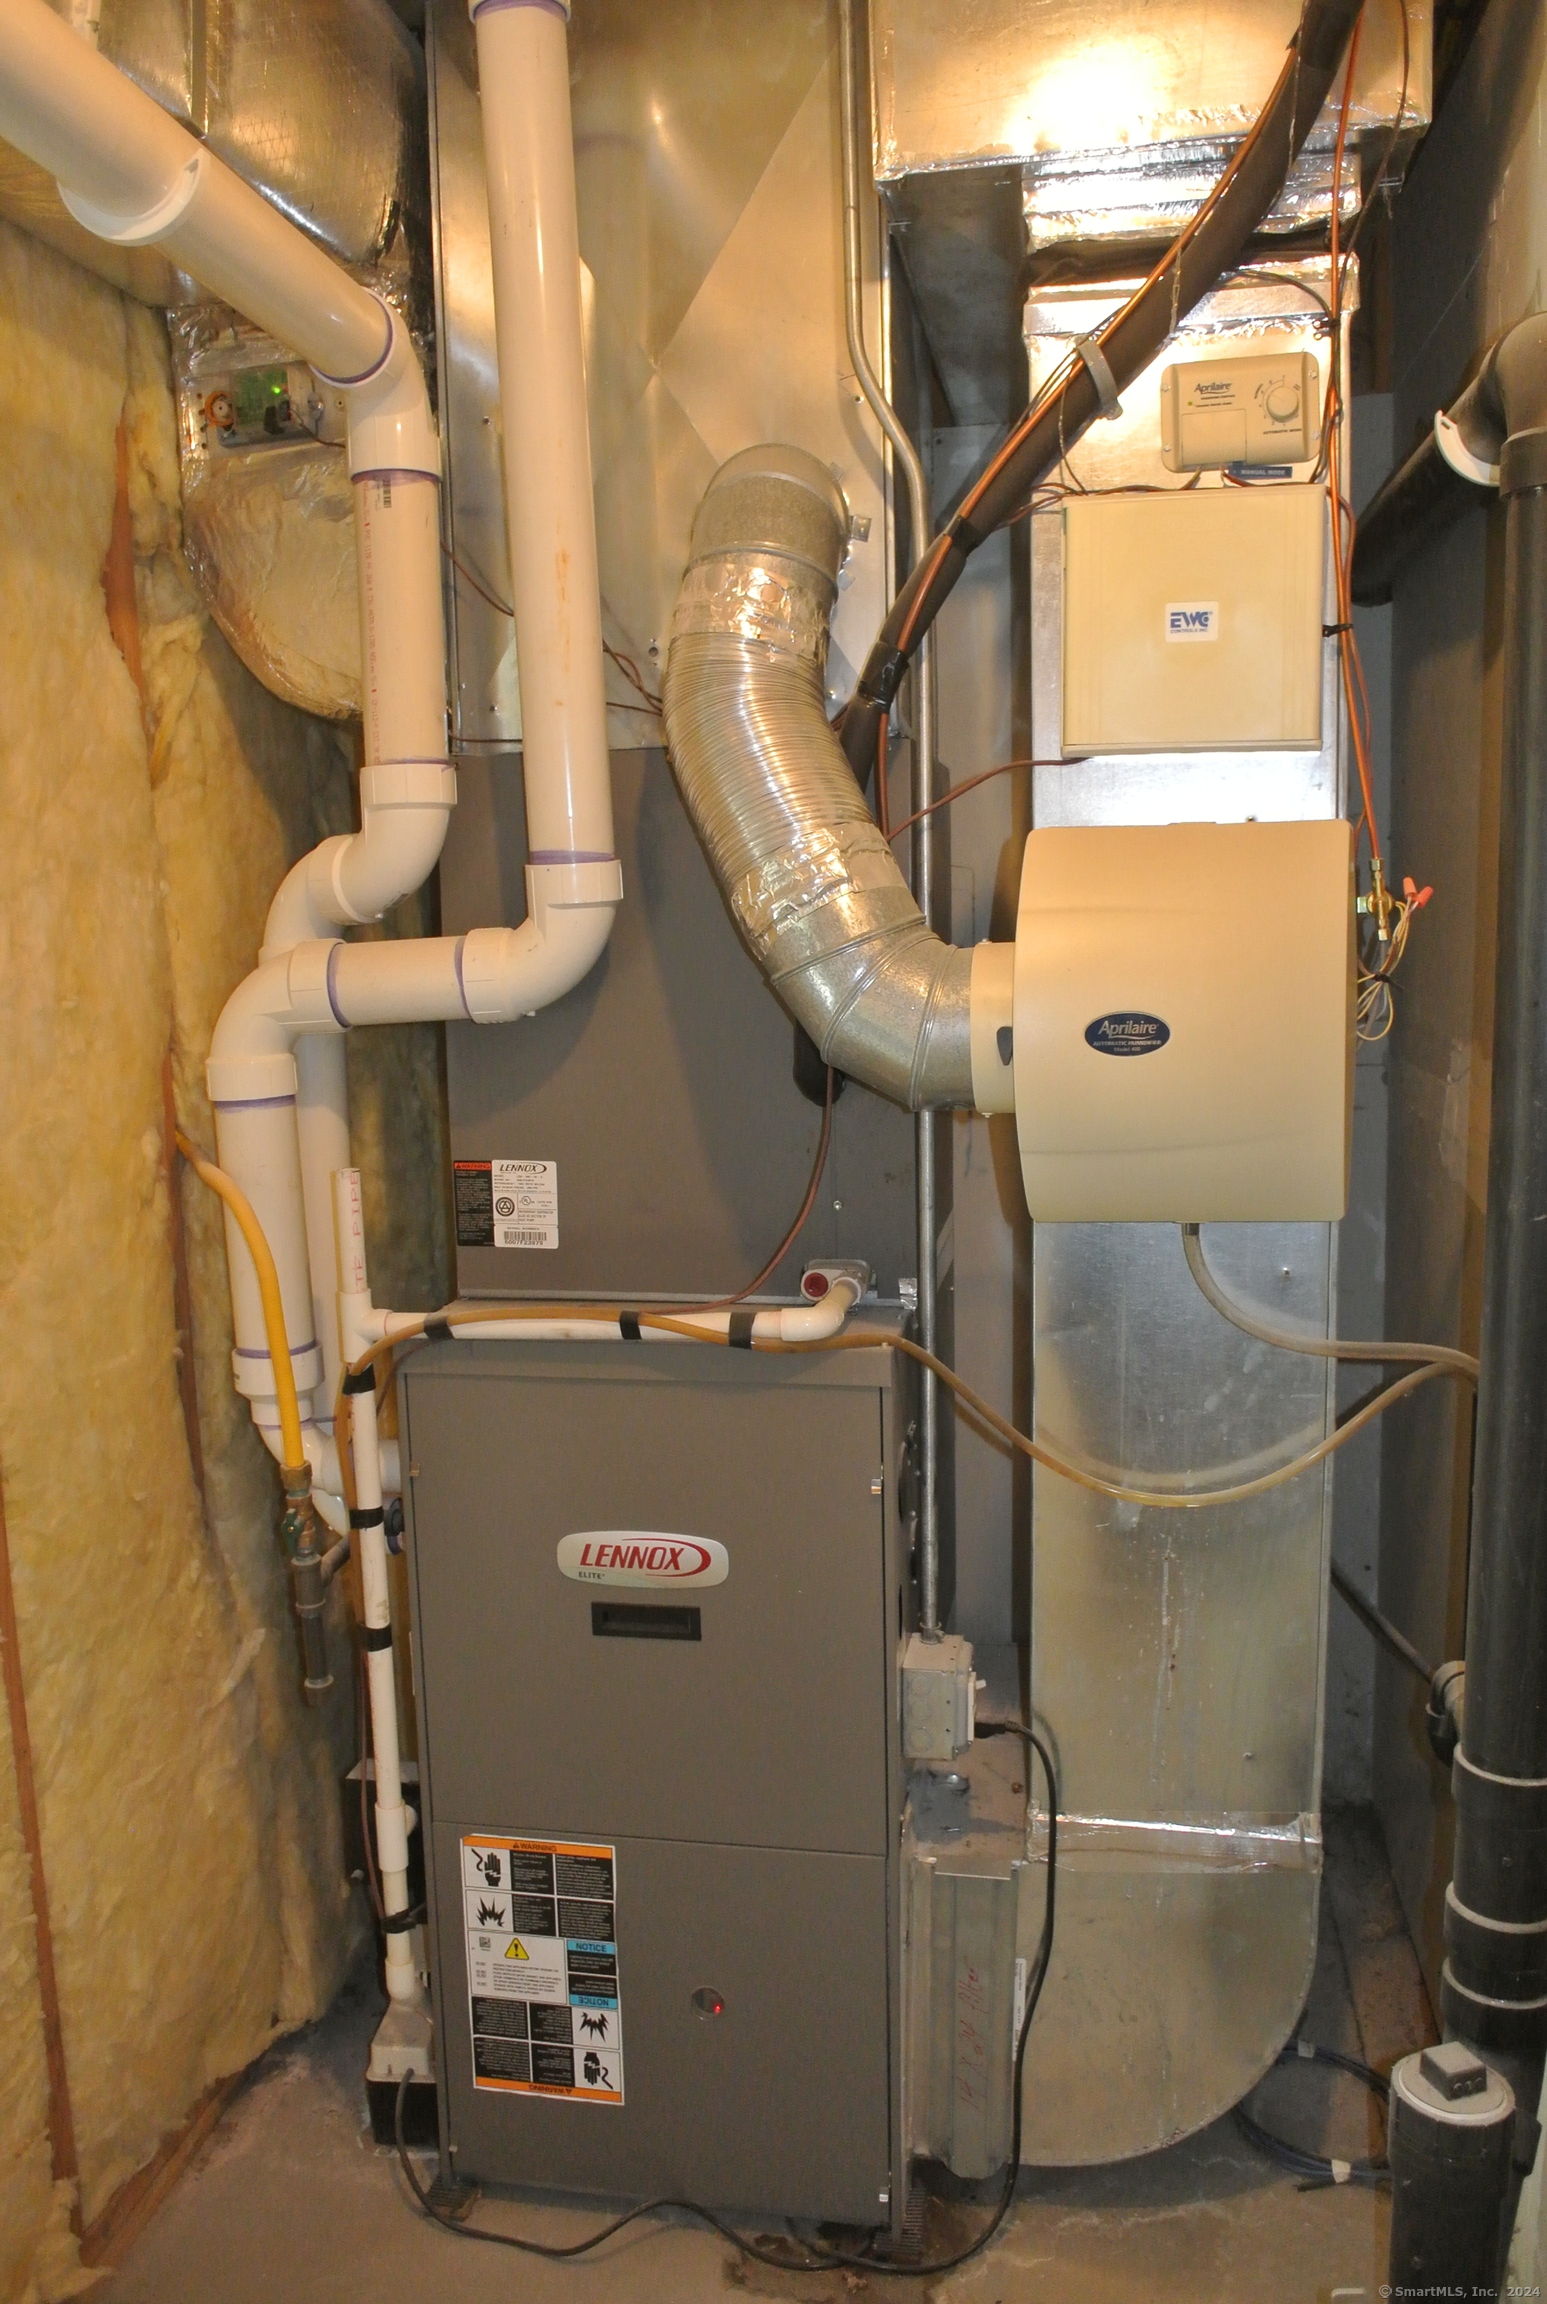
  • HEAT TYPEHot Air, Zoned
  • AIR CONDITIONINGCentral Air
  • sewerPublic Sewer Connected
  • HOA AmenitiesClub House, Exercise Room/Health Club, Guest Parking, Park, Playground/Tot Lot, Pool
  • other exterior FeaturesGazebo, Deck, Gutters, Underground Sprinkler, Patio

Financial

  • Sales Price$560,000
  • Real Estate Tax $4,921/yr
  • HOA $435/mo
  • Zoning PDD

Shelton

Shelton, Connecticut: homes for sale, a current market snapshot and local insight for this Fairfield County city.

Explore

Work With Matthew

Matt will represent you to the best of his ability and work as hard as possible to deliver the results you desire and exceed your expectations.

Follow Matt on Instagram