156 Sycamore Drive Unit: 156
Sold

156 Sycamore Drive Unit: 156

156 Sycamore Drive Unit: 156, Prospect, CT 06712

$559,000
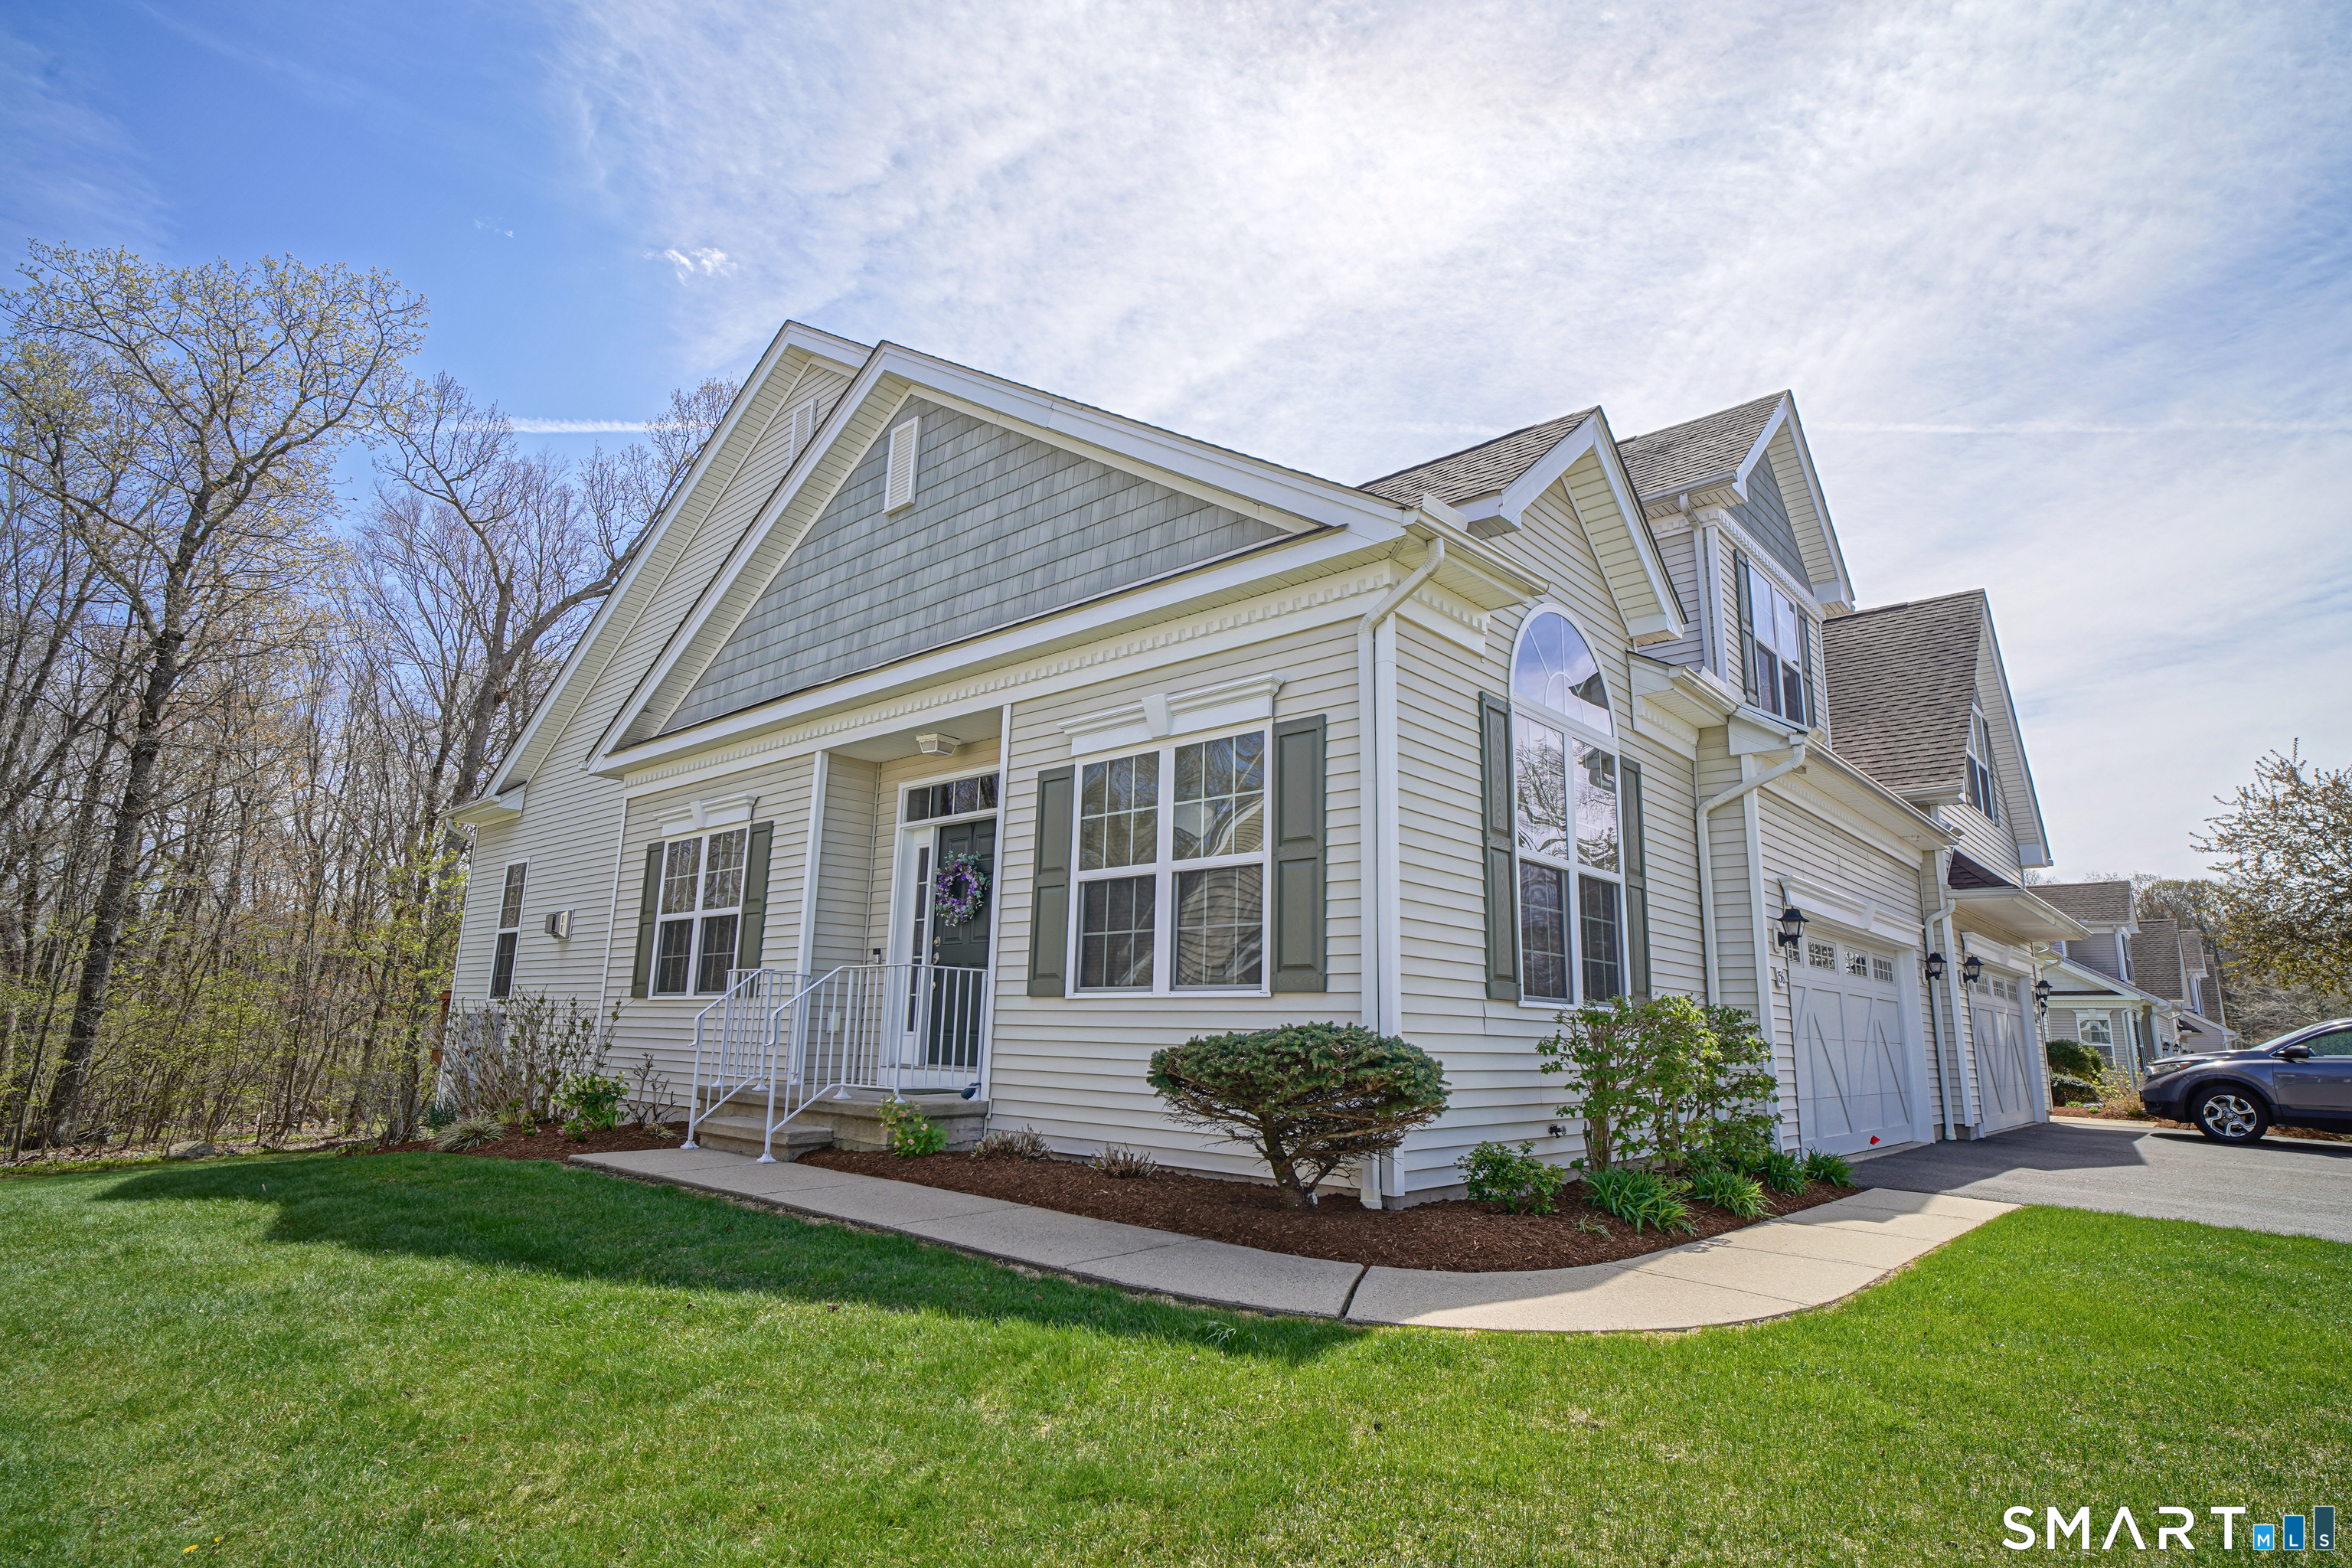
Welcome to upscale living at Regency at Prospect, a premier 55+ active adult community nestled on 182 scenic acres. This meticulously maintained Alder model spans over 2,000 sq. ft., perfectly blending elegance with convenience. Experience a grand open floor plan of the dining rm and living rm featuring soaring ceilings, rich hardwood flrs, and a custom gas fireplace. The white kitchen cabinets shine with marble subway-tile backsplashes and white appliances. Retreat to the first-floor primary bedroom, complete with a walk-in closet and a beautifully remodeled full bath. The versatile space behind elegant French doors in our front study boasts Palladian windows and decorative ceilings-ideal for a home office or guest room. Upstairs, a spacious loft family room overlooks the living area, a 2nd bedroom features its own sitting area and walk-in closet, and a full bath. Relax on your private deck equipped with a natural gas line for easy grilling. Modern upgrades include a newer furnace, hot water heater, and AC unit. 1st flr laundry with newer washer & dryer, plus an attached 2-car garage. Community Amenities: Enjoy the award-winning clubhouse, featuring a fitness center, pool, game room, and social gathering spaces. Active pickleball & bocci. Conveniently located just minutes from I-84, Route 8, and the Merritt Parkway. Please view our extra sheet! You have worked hard all your life; now it's time to enjoy! View our video https://vimeo.com/1186371637?share=copy&fl=sv&fe=c

2
beds

3
baths

2,067 Sq.Ft. LIVING AREA

Matthew Nuzie

Matthew Nuzie

Features & Amenities

Interior

  • total bedrooms2
  • Total bathrooms3
  • full bathrooms2
  • half bathroom1
  • Laundry room Main Level
  • APPLIANCES Cook Top, Oven/Range, Microwave, Refrigerator, Dishwasher, Disposal, Washer, Dryer
  • other interior Features Cable - Pre-wired, Open Floor Plan

Area & Lot

  • Status Sold
  • Date Sold August 29, 2026
  • Living Area2,067 Sq.Ft.
  • Total Area2,067 Sq.Ft.
  • MLS® ID24170069
  • TypeCondo
  • YEAR BUILT2008
  • Architecture StylesTownhouse
  • Water FrontageNot Applicable
  • Elementary SchoolPer Board of Ed
  • Middle SchoolLong River
  • High SchoolWoodland Regional

Exterior

  • STORIES2
  • Garage Space2.0
  • water SourcePublic Water Connected
  • PoolPool House, In Ground Pool
  • lot featuresLightly Wooded, Level Lot
  • parkingAttached Garage, Paved, Off Street Parking, Driveway
  • HEAT TYPEHot Air
  • AIR CONDITIONINGCeiling Fans, Central Air
  • sewerPublic Sewer Connected
  • Disability FeaturesBath Grab Bars, Raised Toilet
  • HOA AmenitiesBocci Court, Elevator, Exercise Room/Health Club, Gardening Area, Paddle Tennis, Pool, Tennis Courts
  • other exterior FeaturesUnderground Utilities, Sidewalk, Deck, Gutters, Lighting, Underground Sprinkler

Financial

  • Sales Price$559,000
  • Real Estate Tax $9,255/yr
  • HOA $510/mo
  • Zoning CP

Work With Matthew

Matt will represent you to the best of his ability and work as hard as possible to deliver the results you desire and exceed your expectations.

Follow Matt on Instagram