145 Canal Street 316
SEE ALL PHOTOS
145 Canal Street 316
Sold

145 Canal Street 316

145 Canal Street Unit: 316, Shelton, Connecticut 06484

$299,900
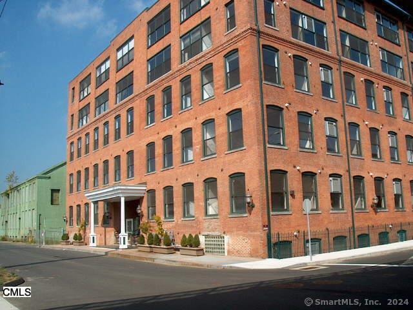
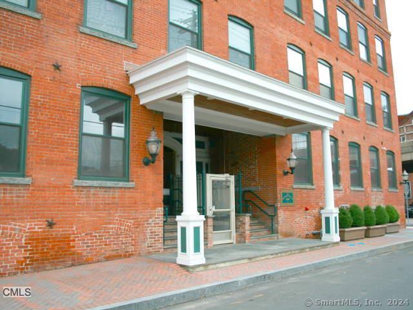
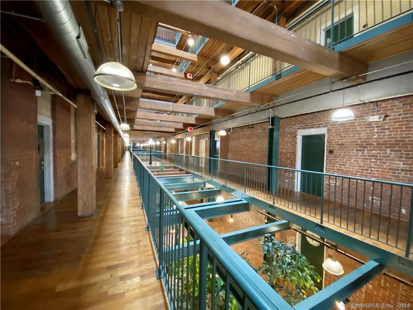
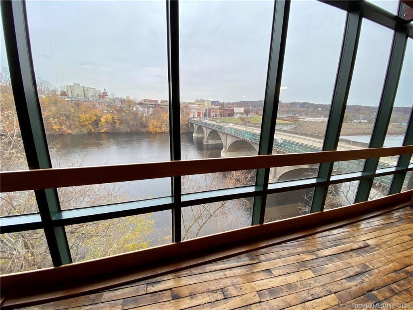
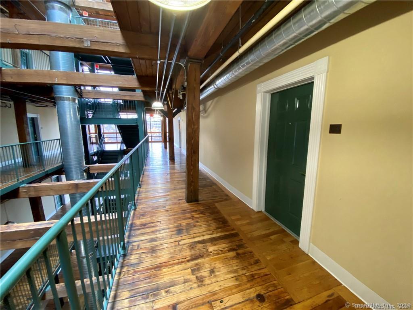
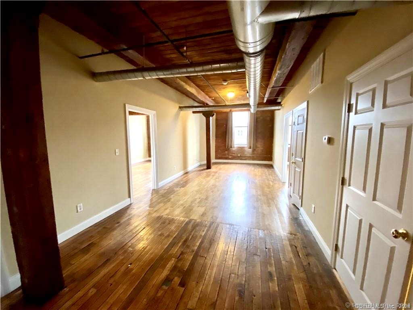
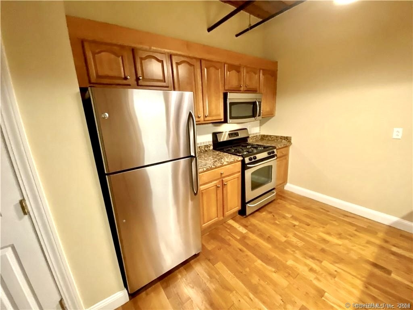
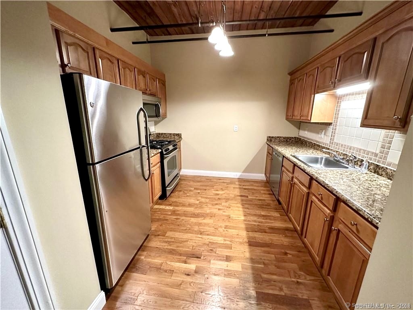
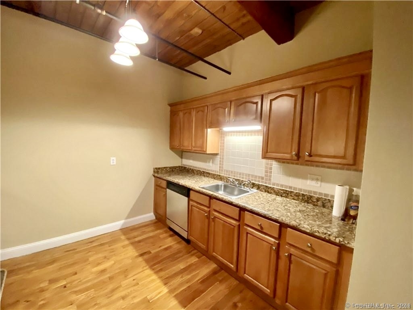
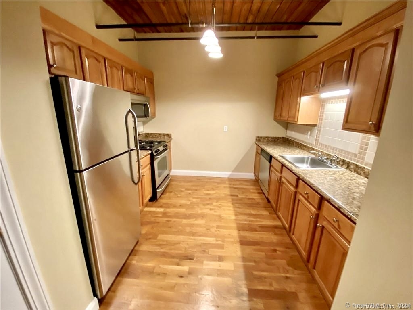
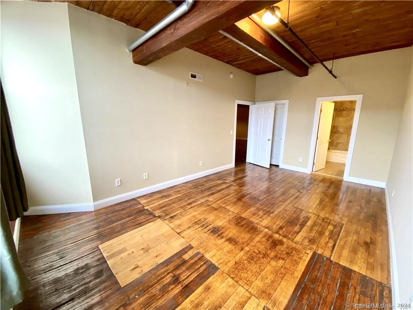
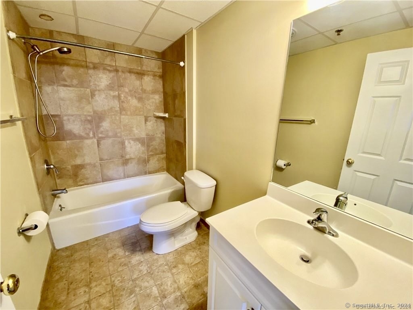
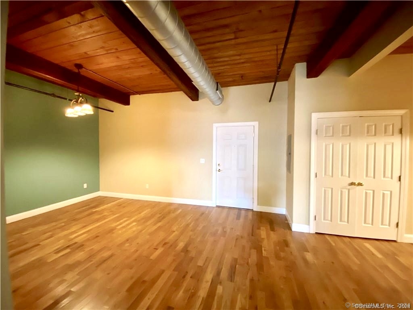
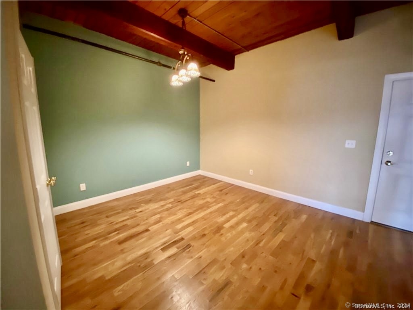
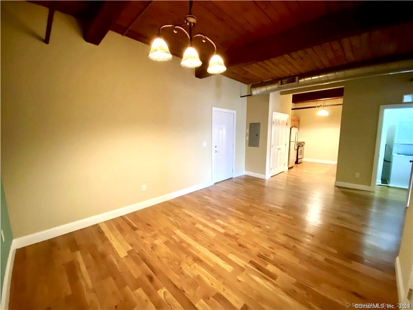
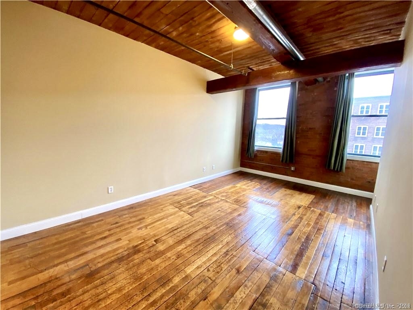
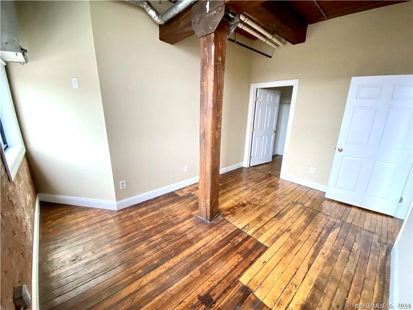
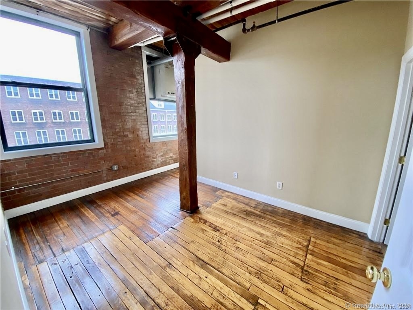
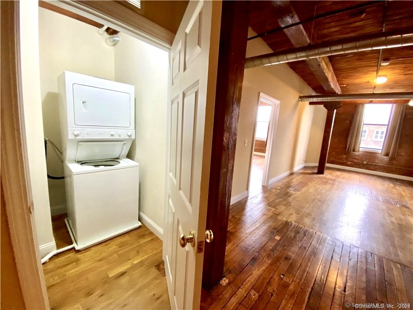
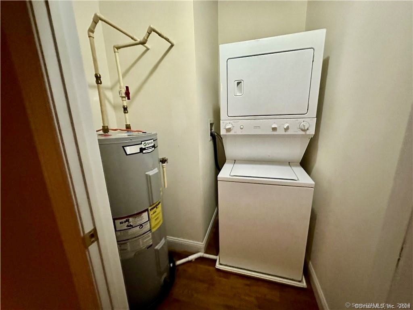
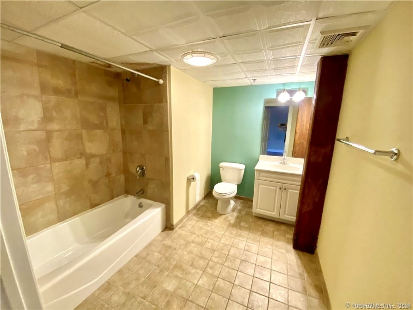
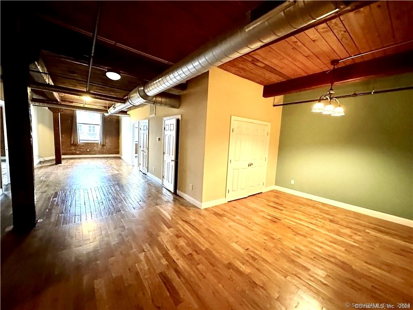
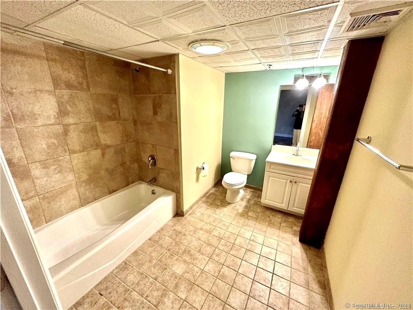
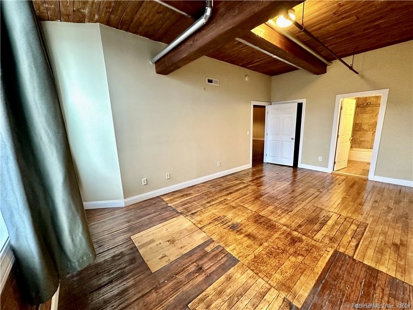
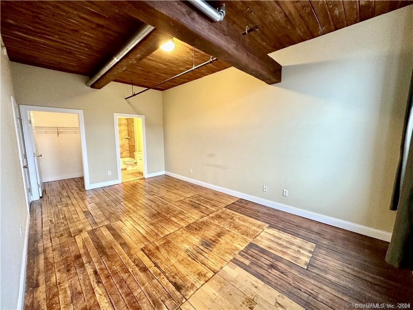
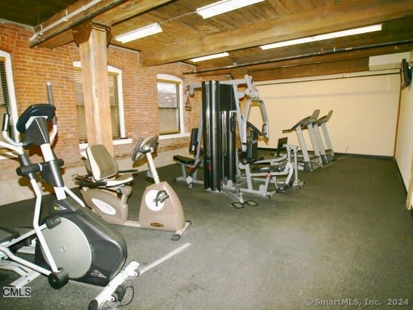
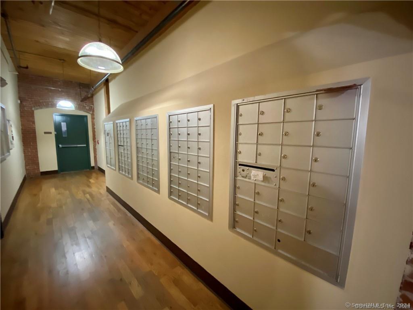
Formerly a factory that was made into loft style condos in 2007. This unit is on the 3rd floor and was one of the units owned by the developer. It has been maintained very well. Kitchen has granite counters, tiled back splash and stainless steel appliances. Two bedrooms and two baths with original flooring and tons of character. Beams and exposed brick add to the charm. 24 hr fitness room on premises. Unit also has it's own washer and dryer hook up with appliances included. See agent to agent remarks before submitting an offer. This is an estate sale. Lead disclosure only.

2
beds

2
baths

1,250 Sq.Ft. LIVING AREA

Matthew Nuzie

Matthew Nuzie

Features & Amenities

Interior

  • total bedrooms2
  • Total bathrooms2
  • full bathrooms2
  • Laundry room Main Level
  • APPLIANCES Gas Range, Microwave, Refrigerator, Dishwasher, Washer, Dryer
  • other interior Features Cable - Available

Area & Lot

  • Status Sold
  • Date Sold July 25, 2024
  • Living Area1,250 Sq.Ft.
  • MLS® ID24018129
  • TypeOther
  • YEAR BUILT1890
  • NeighborhoodShelton
  • Architecture StylesRanch
  • Water FrontageRiver, View
  • Elementary SchoolLong Hill
  • Middle SchoolShelton
  • High SchoolShelton

Exterior

  • STORIES1
  • Garage Space1.0
  • water SourcePublic Water Connected
  • lot featuresWater View
  • parkingCovered Garage
  • HEAT TYPEHot Air
  • AIR CONDITIONINGCentral Air
  • sewerPublic Sewer Connected
  • HOA AmenitiesExercise Room/Health Club
  • other exterior FeaturesSidewalk

Financial

  • Sales Price$299,900
  • Real Estate Tax $2,985/yr
  • HOA $445/mo
  • Zoning PDD

Shelton

A small—but remarkably charming—city in Fairfield County, Connecticut.

Explore

Work With Matthew

Matt will represent you to the best of his ability and work as hard as possible to deliver the results you desire and exceed your expectations.

Follow Matt on Instagram