Property photo 1
Property photo 2
Property photo 3
Property photo 4
Property photo 5
4 Beds
4 Baths
2,646 sqft

$1,395,000

855 Prospect Street, Hamden CT, 06517

Price per sqft$527.21
Built in1960
Property size2,646 sqft
Property typeResidential

Overview

Under contract

Under Contract - Continue To Show

Listed Sep 18, 2026

Updated 12 days ago

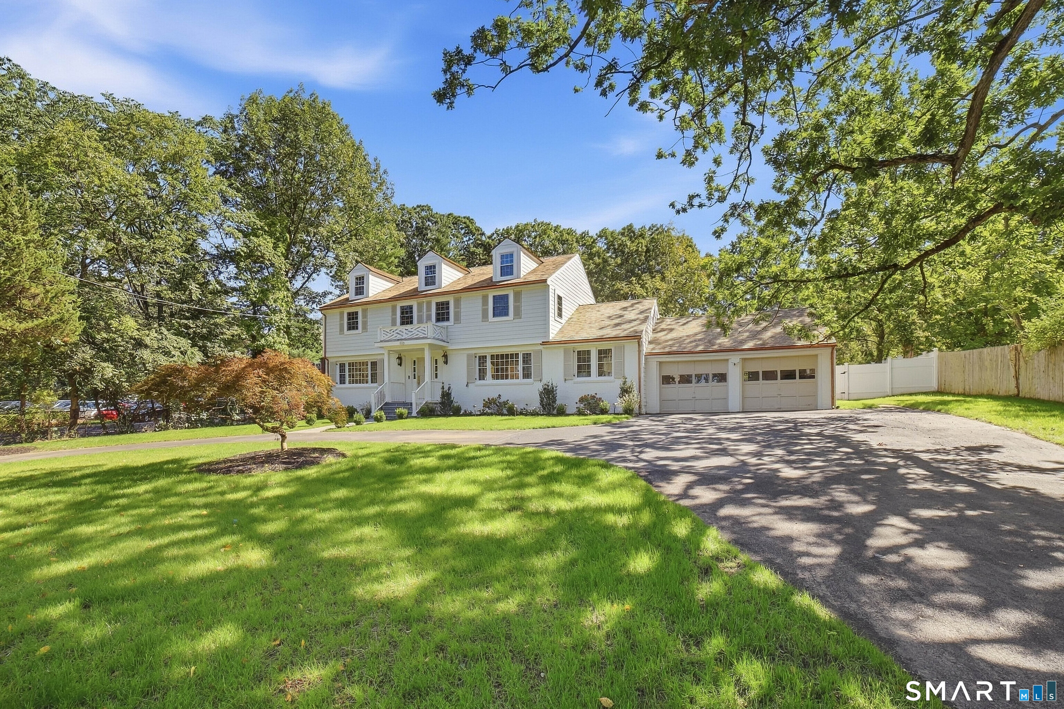
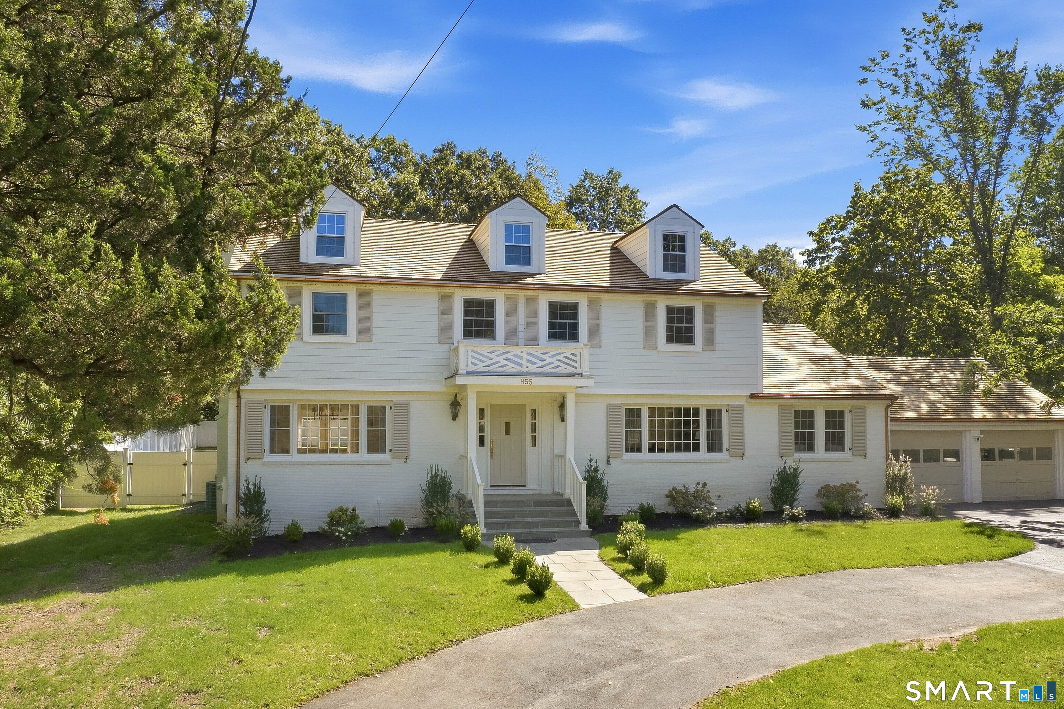
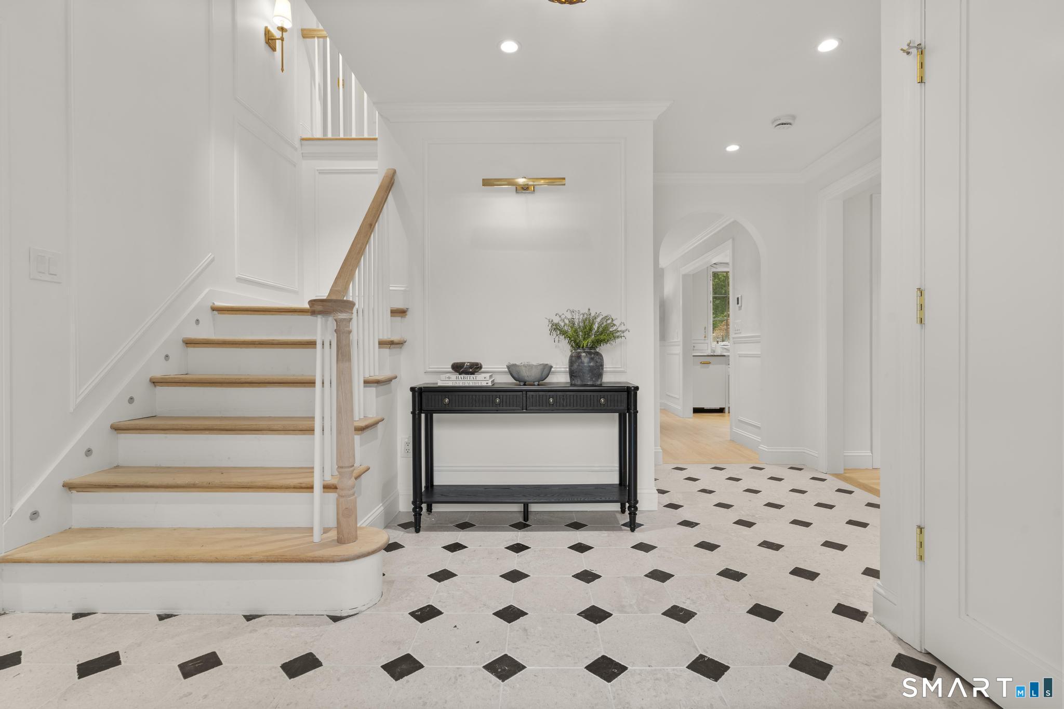
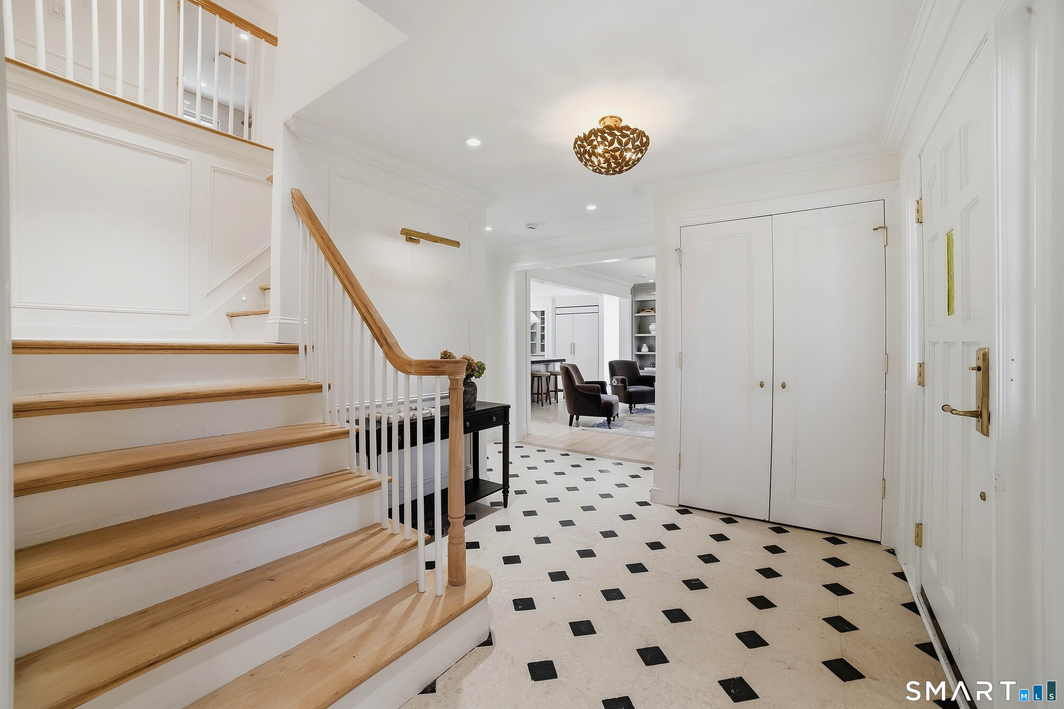
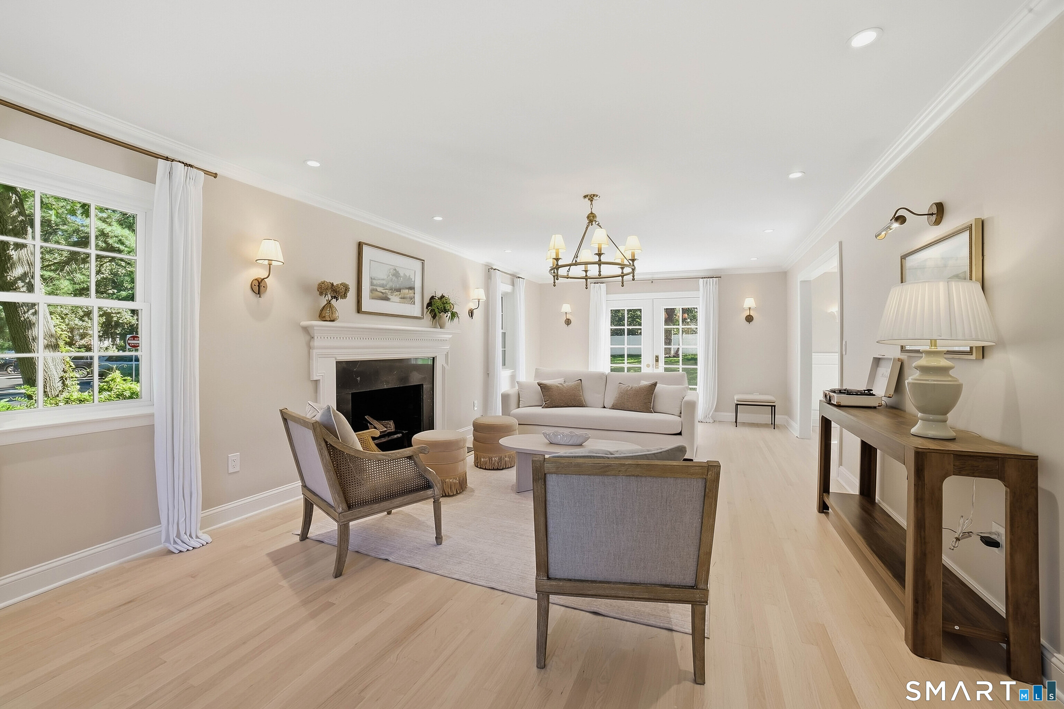
Get ready to be wowed by this exquisite Prospect Hill colonial. This is totally new construction-rebuilt down to the studs- where elegant design meets effortless, spacious living. It's the rare home built for exactly how people live today. An elegant entry foyer leads to the large living room with a fireplace and spacious dining room, both of which feature French doors that create seamless indoor/outdoor living. The show-stopping kitchen is truly beautiful and offers a large island w/ seating, a walk-in pantry, outstanding workspace and storage, high-end appliances and tasteful marble counters. It has a large opening to a bookcase-lined family room. A study/bedroom, laundry/mudroom, half bath and entry to the attached 2 car garage complete this level. Upstairs, the pristine, serene primary suite offers a walk-in closet and a spa-like marble bath with double sinks. Three additional bedrooms share a beautifully appointed hall bath. The finished lower level is a versatile bonus space ideal as a media room or playroom. Outside, the estate-like grounds deliver a rare and coveted lifestyle: a fully fenced yard, beautiful patio, mature plantings, + a sparkling pool. Every major system has been thoughtfully updated - new energy-efficient windows, heating, AC, hot water + roof. Ideally located close to Yale, Yale New Haven Hospital, Foote School and St. Thomas School with easy access to downtown New Haven. This is a spectacular, outstanding condition home and there is nothing like it!

$9,281/mo

Est. mortgage payment based on a $1,395,000 home price.

All estimates are provided by Luxury Presence for informational purposes only. Actual amounts may vary.

Additional information

MLS® ID
24207847

Interior Features

Bedrooms
4
Bathrooms
4
Fireplace
Yes
Cooling
Yes
Heating
Yes
Basement
Yes

Exterior Features

Lot Size
0.58 Acres

Other Property Details

Taxes
$19,968
Tax Frequency
Annually
Garage
Yes
Pool
Yes
MLS provider logo

Listed by Betsy Grauer with Betsy Grauer Realty, Inc (203) 641-3003

The IDX display contains information sourced from SmartMLS, Inc. as of 10/9/2026. This information is for personal, non-commercial use only and may not be used for any purpose other than identifying properties the viewer may be interested in purchasing. MLS data is generally considered reliable but is not guaranteed accurate by the MLS. Buyers are responsible for verifying all information and should conduct their own investigation or consult a professional. Some MLS data may have been provided by sources other than the listing agent. Unless stated in writing, the Broker/Agent has not verified information obtained from outside sources. The Broker/Agent may or may not have been the listing and/or selling agent, and cannot guarantee the accuracy of any property location shown on a map. Any offer of compensation is made only to participants of the MLS where the listing is filed.

©2026 SmartMLS, Inc. All rights reserved.

Data last updated on 10/9/2026 at 4:22 AM UTC.

Powered by Luxury Presence
